





















79 DEL HAMBRE CIRCLE
Walnut Creek, CA 94595
$1,549,000
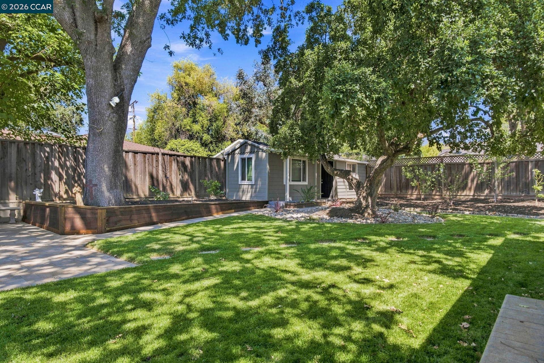
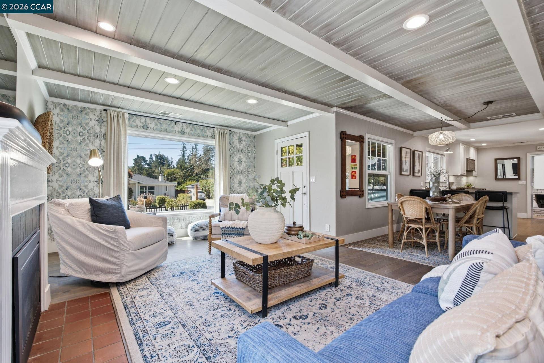
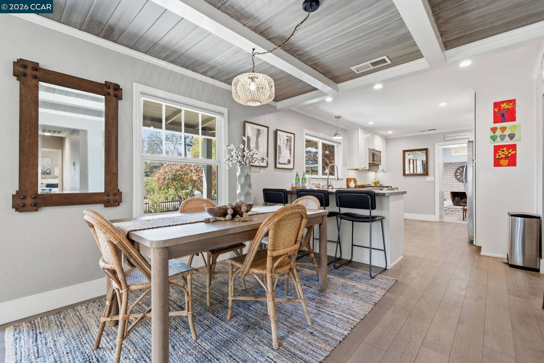
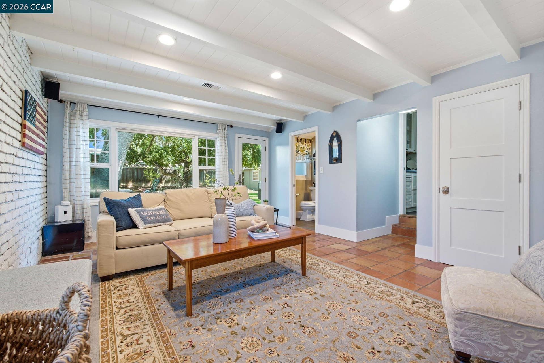
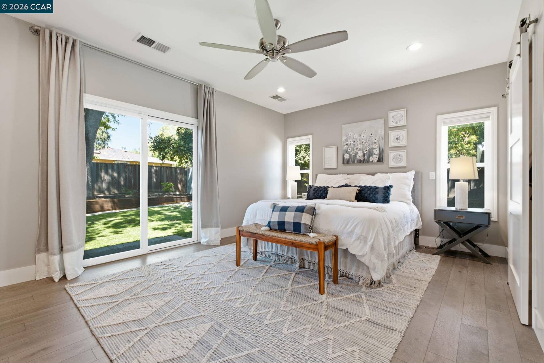
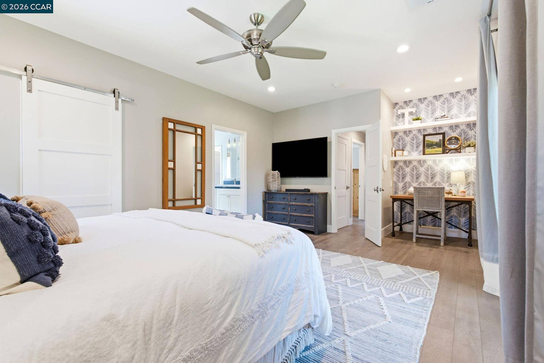
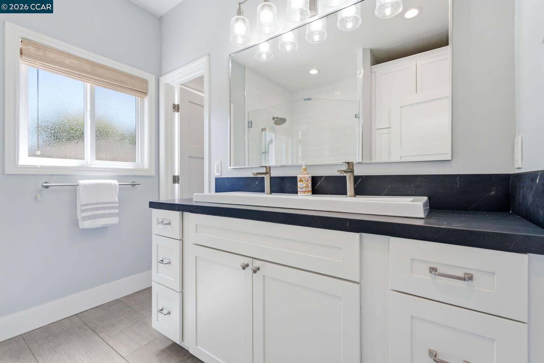
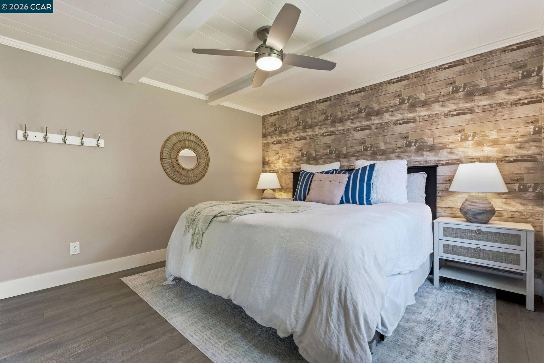
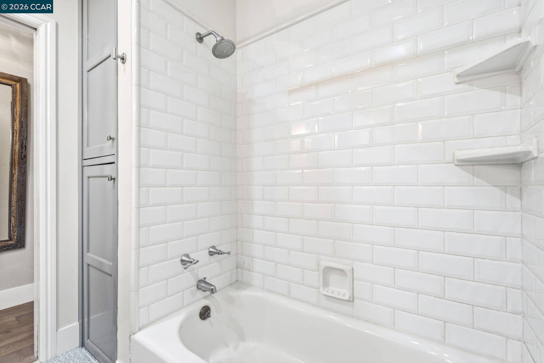
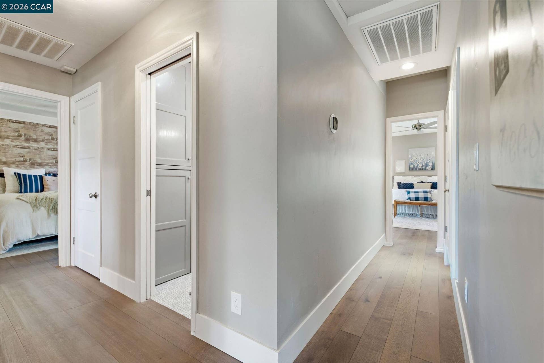
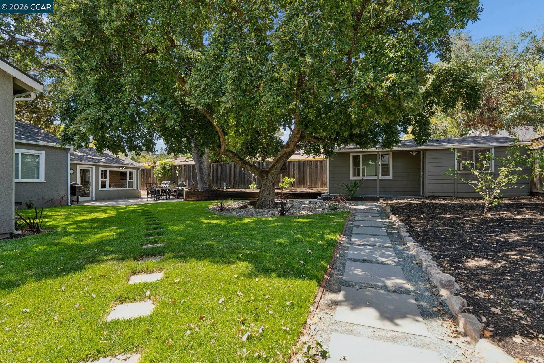
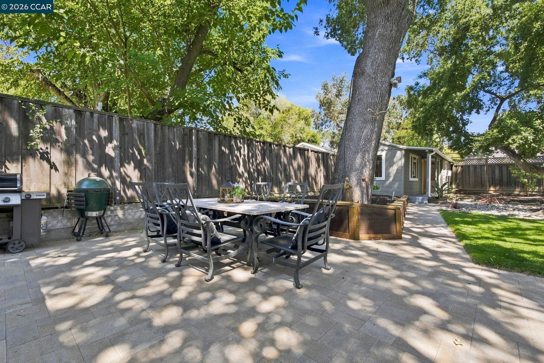
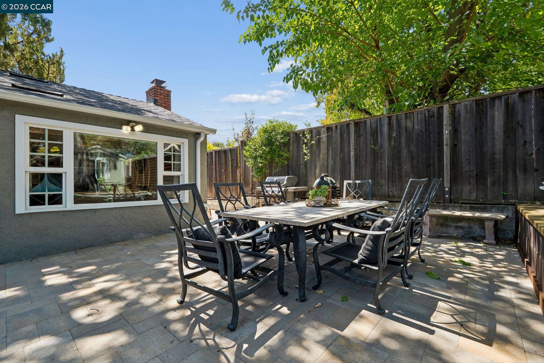
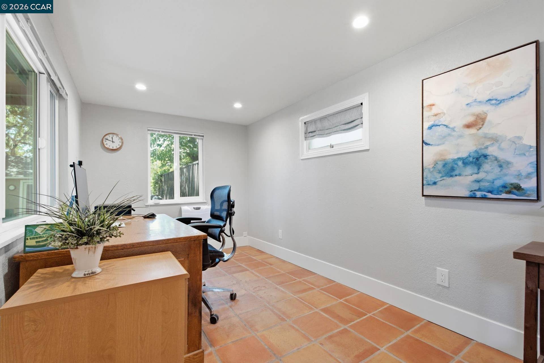
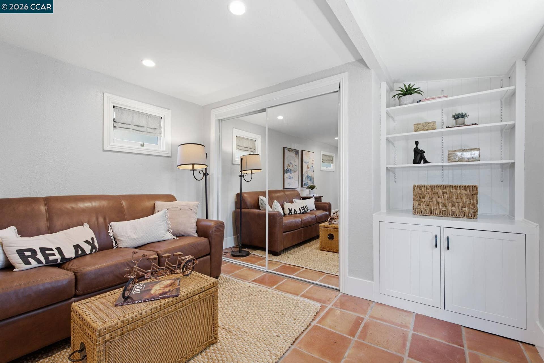
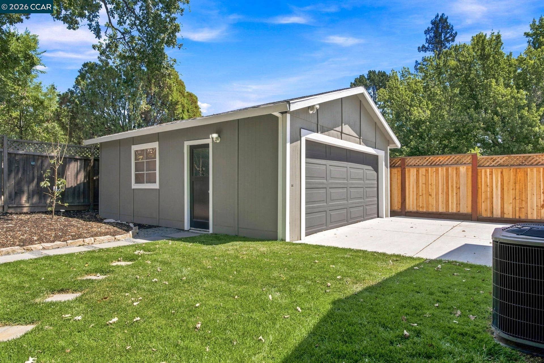
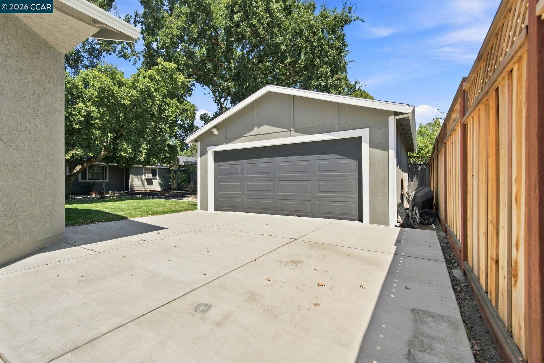
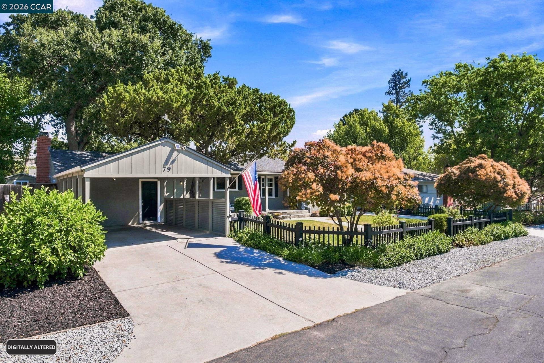
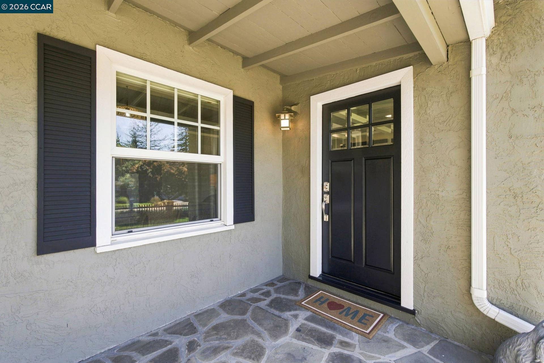
3 Bedrooms + Detached Office | 3 Baths. Stroll to downtown Walnut Creek from this truly spectacular Saranap property! Charm, character, and high quality finishes are on display along with a meticulous attention to detail throughout this stunning single-level showplace! Three spacious bedrooms plus a 231 sq.ft. detached home office, all on a lush, level private .22 acre lot! Enchanting neighborhood ambience and striking curb appeal begin with this home's inviting front porch, East Coast shutters, stone entry walkway, wood picket fencing, majestic trees, colorful gardens, and lush level lawns! Light-filled designer interior with wide-plank wood flooring, wood-beam ceilings, soothing interior coastal colors, stylish wallpaper, and custom built-in cabinetry and millwork! Cozy family room with rich terra cotta tile flooring, used brick finishes, and a wood-burning fireplace with raised hearth. The thoughtfully designed and efficiently updated kitchen boasts custom wood shaker cabinetry, stone counters, a crisp subway tile backsplash and stainless steel appliances. A magnificent (recently expanded) primary suite boasts spa-like fixtures, elegant finishes, and sliding glass doors opening to the gorgeous backyard! Attached carport and detached garage offer approx. 800 sq.ft. of covered parking; in addition, there is plenty of additional off-street parking and a 50 amp/220v car charger! This stunning newly landscaped setting exudes California outdoor living at its best! A true paradise for entertaining family and friends: paver tile entertaining patio, detached home office, stunning cork oak tree, verdant level lawn, fruit trees and sunny gardening ...
+ Read More| Listing ID: | 41149820 |
|---|---|
| List Price: | $1,549,000 |
| Property Type: | Residential |
| Property Sub Type: | Detached |
| Status: | Active |
| Bedrooms Total: | 3 |
| Bathrooms Full: | 3 |
| Living Area: | 1,966 |
| Lot Size Square Feet: | 9,600 |
| Lot Size Acres: | 0.22 |
| Architectural Style: | Traditional |
| Waterfront?: | No |
| City: | Walnut Creek |
| County Or Parish: | Contra Costa |
| Subdivision Name: | Saranap |
| Postal Code: | 94595 |
| Year Built: | 1946 |
| Appliances: | Dishwasher, Gas Range, Microwave |
| Cooling: | Central Air |
| Flooring: | Hardwood, Tile |
| Garage Spaces: | 3 |
| Heating: | Central |
| Lot Features: | Level, Landscaped |
| Parking Features: | Carport, Detached, Electric Vehicle Charging Station(s) |
| Pool Features: | None |
| Status: | Active |
| State Or Province: | CA |
| Water Source: | Public |
| Roof: | Composition Shingles |
| Window Features: | Window Coverings |
| Directions: | Boulevard Way>to Del Hambre Circle.. |
| Laundry Features: | Laundry Closet |
| Electric: | No Solar |
| High School District: | Acalanes (925) 280-3900 |
| Construction Materials: | Stucco |
| Fireplace Features: | Family Room, Living Room, Raised Hearth |
| Listing Contract Date: | 2026-09-30 |
| Cooling?: | Yes |
| Fireplace?: | Yes |
| Garage?: | Yes |
| Heating?: | Yes |
| Lot Size Area: | 9,600 |
| Fireplaces Total: | 2 |
| Rooms Total: | 9 |
| Bath Non Prmy Include: | Shower Over Tub, Solid Surface, Tile, Updated Baths |
| Bath Primary Includes: | Solid Surface, Stall Shower, Tile, Updated Baths, Double Vanity, Window |
| Level Street: | 3 Bedrooms, 3 Baths, Laundry Facility, Main Entry |
| City Transfer Tax: | No |
| Age: | 80 |
| List $/Sq Ft: | $788 |
| Co List Agent Dre Num.: | 02101181 |
| List Agent Dre Num.: | 01033798 |
| Sale/Rent: | For Sale |
| Room Kitchen Features: | Breakfast Bar, Stone Counters, Dishwasher, Eat-in Kitchen, Gas Range/Cooktop, Microwave, Pantry, Updated Kitchen |
| Disclosures: | None |
| Inspections/Reports: | Home, Structural Pest Control |
| Possession: | Close Of Escrow |
| Occpnt Req 24 Hr Notice: | No |
| Fips Code: | 06013 |
| Tot # Parking Spaces: | 3 |
| Bathrooms Total Integer: | 3 |
| Cross Street: | Dewing Lane |
| Elementary School District: | Walnut Creek (925) 944-6850 |
| Levels: | One Story |
| Parcel Number: | 1840220071 |
| Property Condition: | Existing |
| Stories: | 1 |
| MLS Area Major: | Listing |
| Original List Price: | $1,549,000 |
| Exterior Features: | Back Yard, Front Yard, Garden/Play, Yard Space |
| Interior Features: | Family Room, Office, Breakfast Bar, Pantry, Updated Kitchen |
| Sewer: | Public Sewer |
| Special Listing Conditions: | Standard |
| Building Area Total: | 1966 |
| Fencing: | Fenced |
Listing Courtesy of: Christie's Intl RE Sereno
Listing Agent: Kelly Mccormick
License #: 01033798
925-200-0408
Mortgage Calculator
Bay East ©2026. CCAR ©2026. bridgeMLS ©2026. Information Deemed Reliable But Not Guaranteed. This information is being provided by the Bay East MLS, or CCAR MLS, or bridgeMLS. The listings presented here may or may not be listed by the Broker/Agent operating this website. This information is intended for the personal use of consumers and may not be used for any purpose other than to identify prospective properties consumers may be interested in purchasing. Data last updated at October 08, 2026 02:11 PM - PT.

Property Last Updated: October 08, 2026 02:11 PM - PT
