




































81 Eagle Ridge Place
Danville, CA 94506
$18,898,000
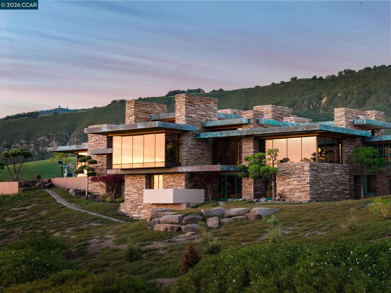
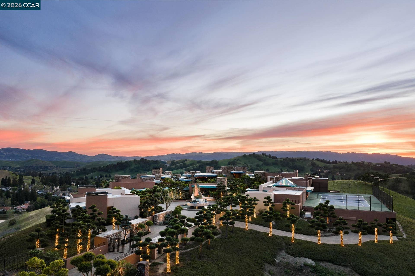
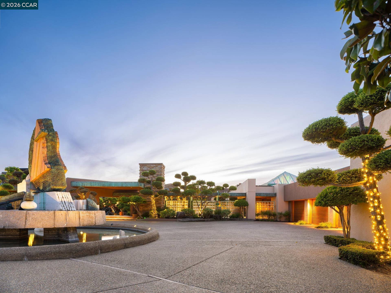
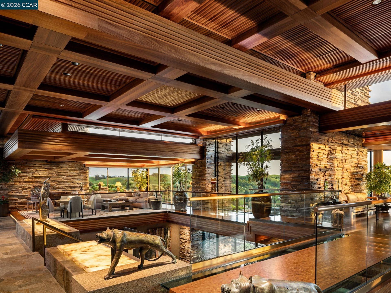
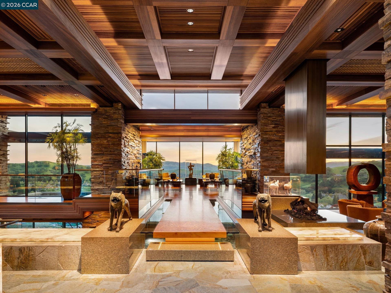
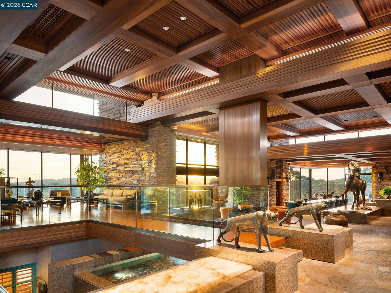
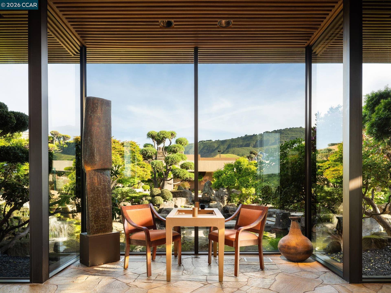
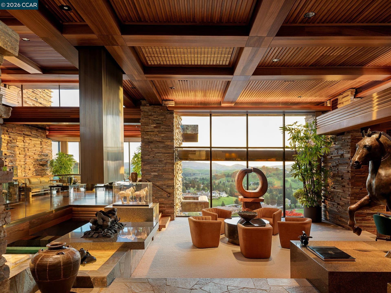
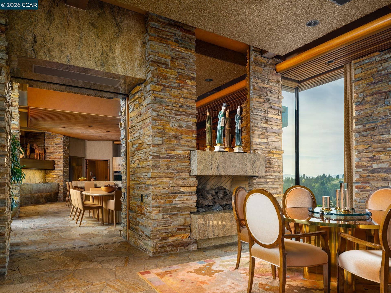
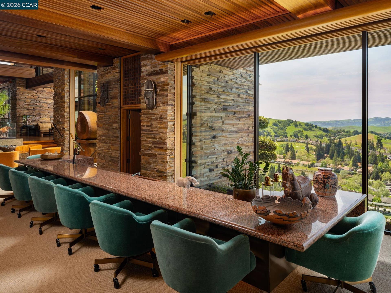
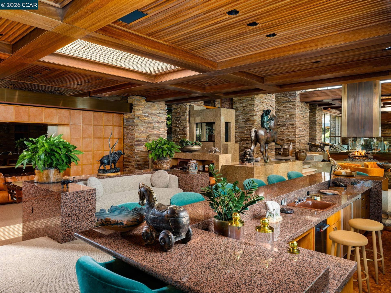
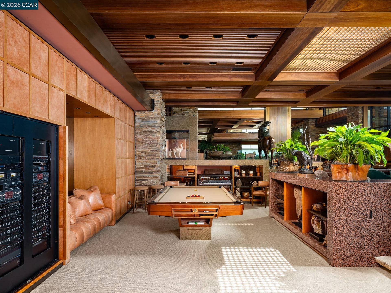
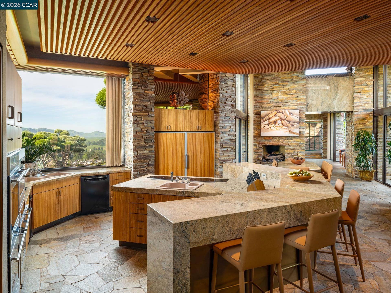
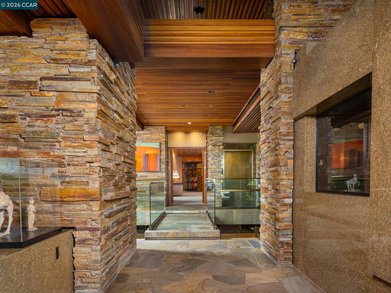
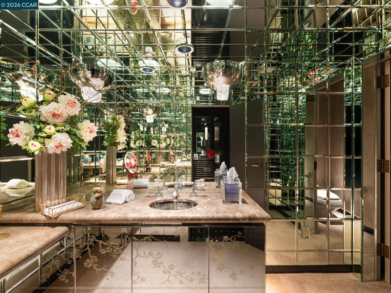
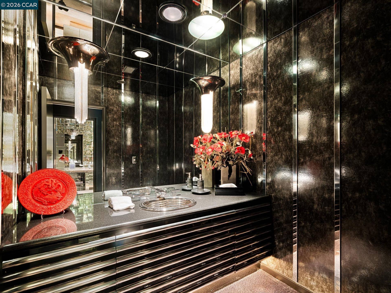
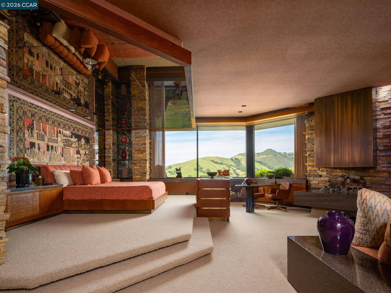
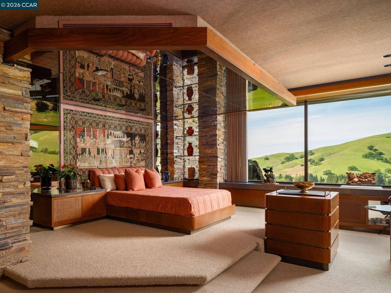
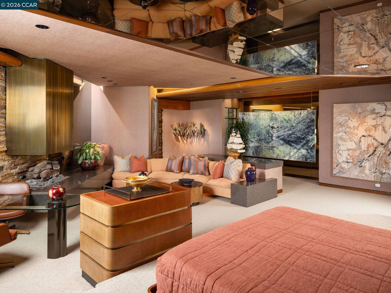
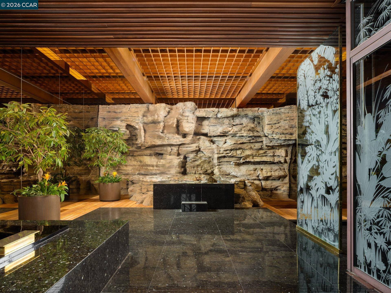
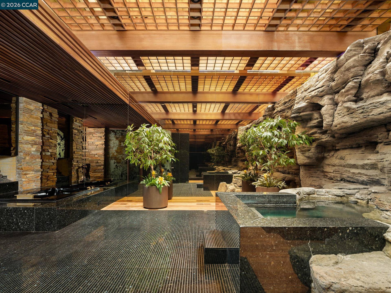
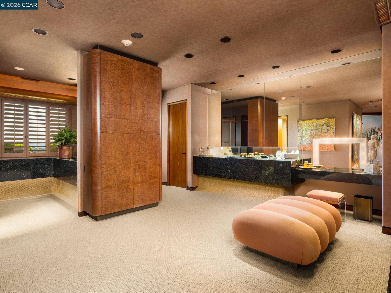
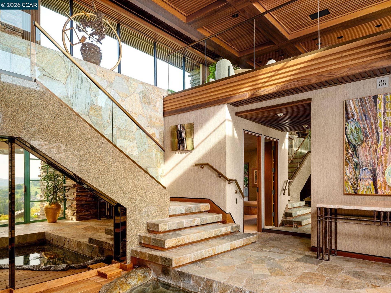
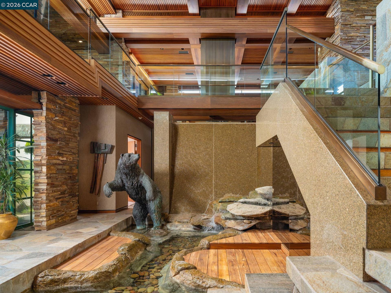
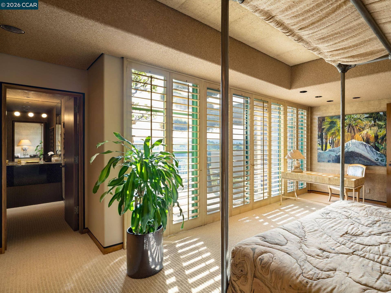
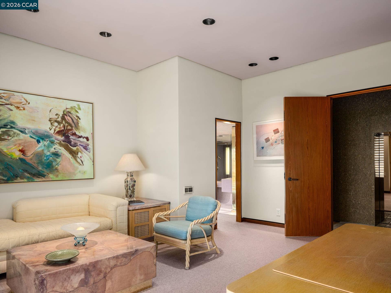
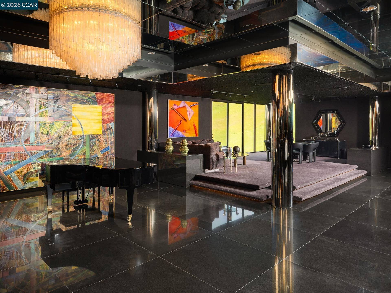
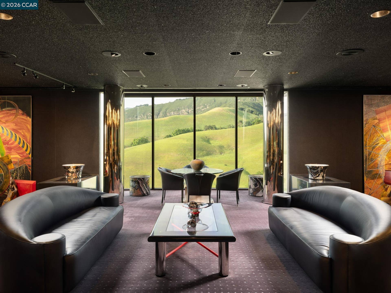
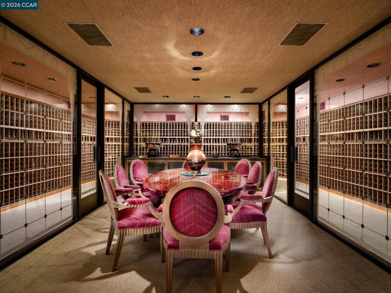
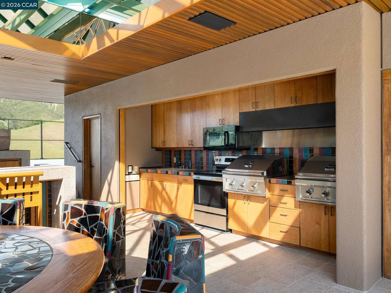
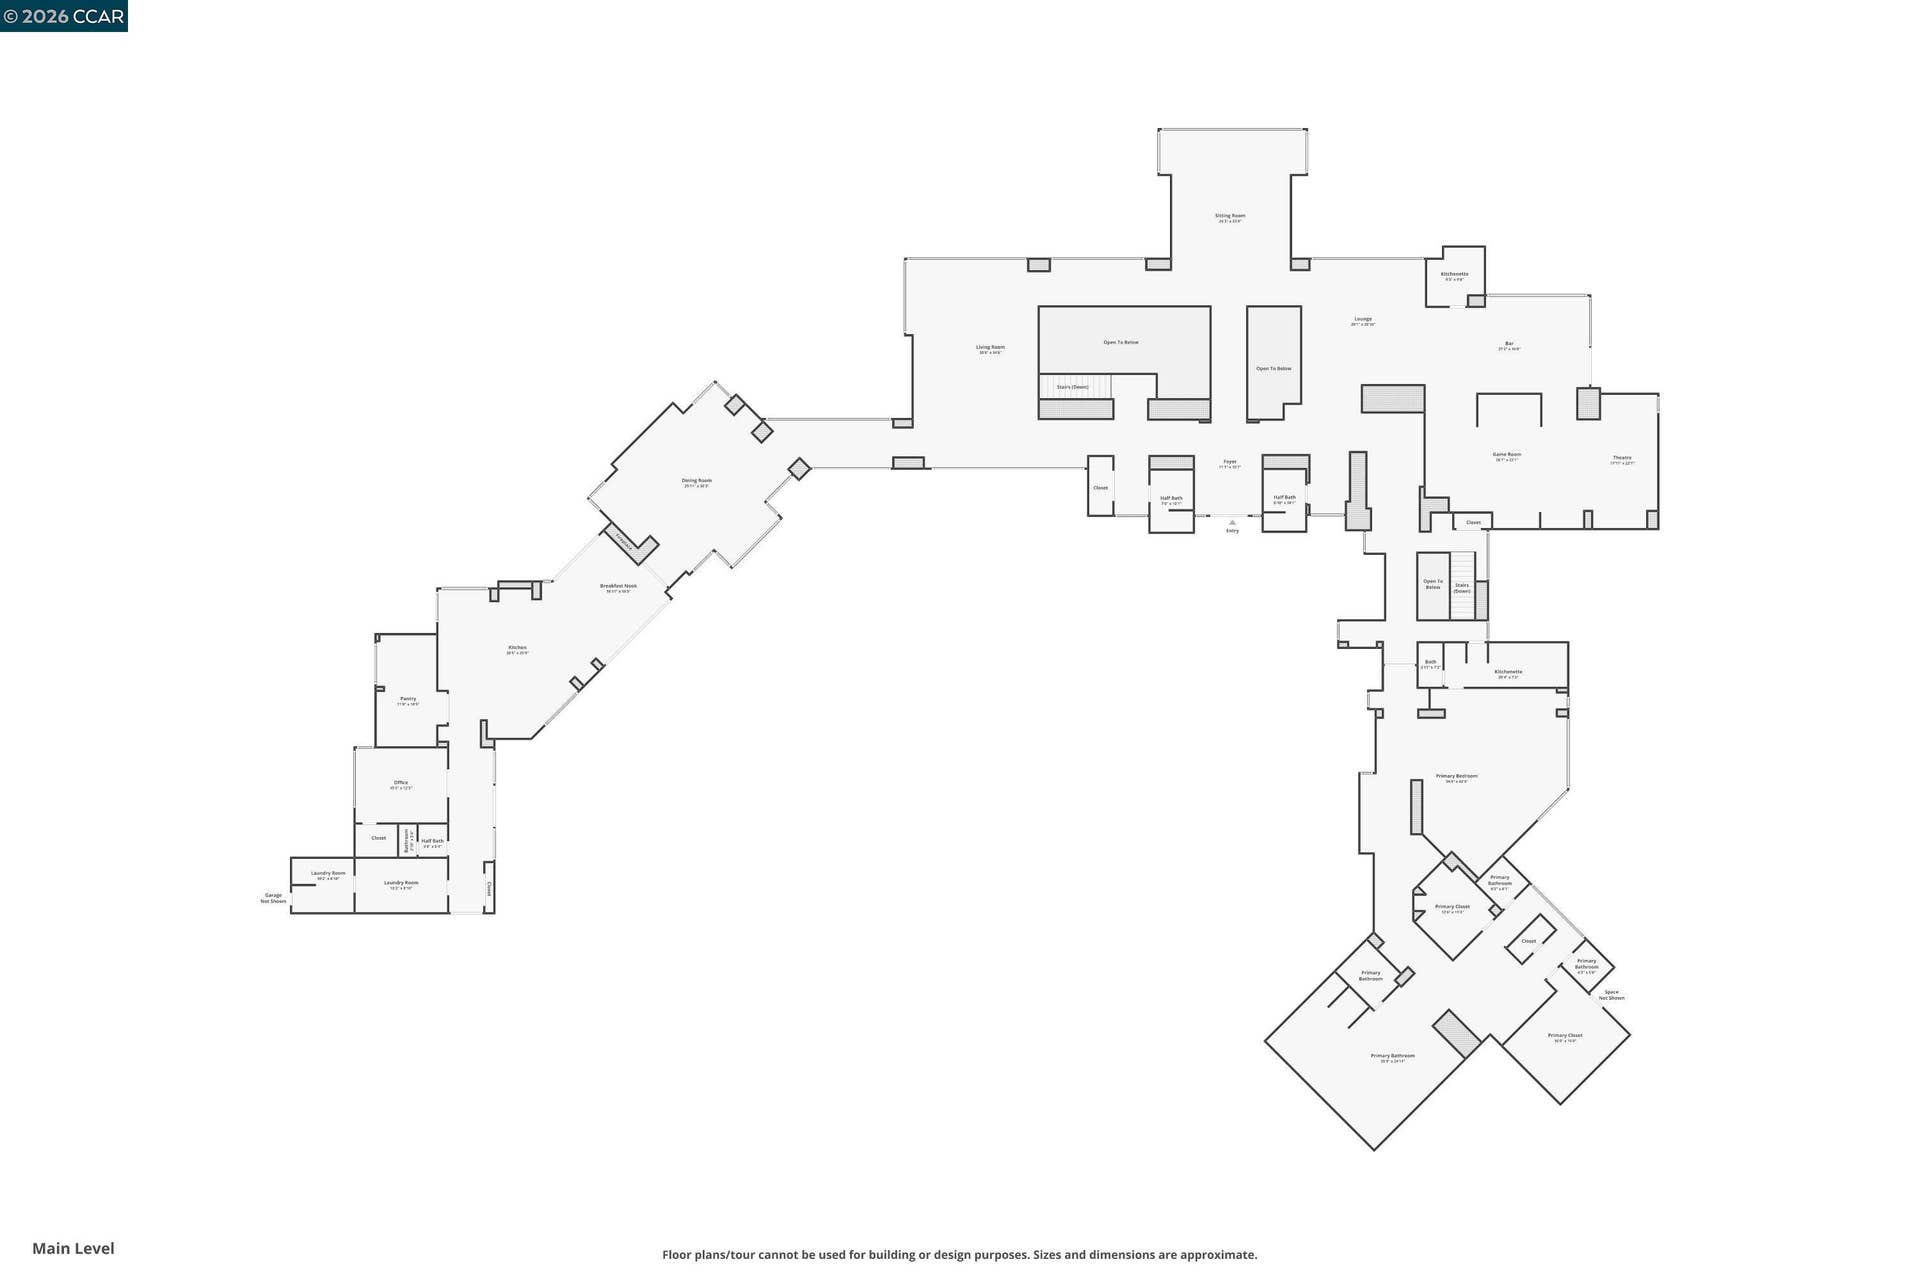
An exquisitely reimagined mid-century modern landmark estate, elevated to a new height of excellence, unfolds at the end of a private cul-de-sac, revealing a masterpiece of design, artistry, and luxury beautifully harmonizing with 4.5 acres at the end of Eagle Ridge Place. Offered for only the second time since its debut, the gated property is set within the prestigious Blackhawk Country Club, commanding sweeping panoramic views. Spanning 26,627 square feet, the residence is a masterful homage to Frank Lloyd Wright's iconic Fallingwater, embodying a refined expression of organic architecture where nature is seamlessly integrated into every aspect of design. This vision was realized through the collaboration of the Dahlin Group, interior designer Steve Chase, landscape architect Kimio Kimura, lighting designer Craig Robert, and contractor Michael DeBene. Arrival is marked by a dramatic 18-foot custom sculpture by Salvatore Pecoraro, leading into interiors of exceptional scale and warmth defined by a sophisticated interplay of wood, glass, and stone, enhanced by walls of newly tinted windows, back-lit onyx, soft LED illumination, and bespoke wool carpeting. The open-concept floor plan flows effortlessly from intimate living spaces to grand entertaining venues, including a formal dining room, media and game lounge, and dual chef's and caterer's kitchens. A spectacular over 7,000-square-foot ballroom features a hidden automobile access for white-glove display beneath nine chandeliers. Additional highlights include a 10,000-bottle climate-controlled wine cellar with a tasting room, a refined workshop space, seven luxurious bedroom suites, eight full baths, ...
+ Read More| Listing ID: | 41145027 |
|---|---|
| List Price: | $18,898,000 |
| Property Type: | Residential |
| Property Sub Type: | Detached |
| Status: | Active |
| Bedrooms Total: | 7 |
| Bathrooms Full: | 8 |
| Bathrooms Partial: | 7 |
| Living Area: | 26,627 |
| Association Fee: | $756 |
| Lot Size Square Feet: | 197,780 |
| Lot Size Acres: | 4.54 |
| Architectural Style: | Mid Century Modern |
| Waterfront?: | No |
| City: | Danville |
| County Or Parish: | Contra Costa |
| Subdivision Name: | Blackhawk C. C. |
| Postal Code: | 94506 |
| Year Built: | 1988 |
| Appliances: | Dishwasher, Double Oven, Electric Range, Microwave, Oven, Range, Refrigerator, Self Cleaning Oven, Trash Compactor, Dryer, Washer, Electric Water Heater, Gas Water Heater, ENERGY STAR Qualified Appliances, Insulated Water Heater |
| Cooling: | Central Air, See Remarks, ENERGY STAR Qualified Equipment |
| Flooring: | Tile, Carpet, Other, Engineered Wood |
| Garage Spaces: | 4 |
| Heating: | Zoned, Natural Gas, Fireplace(s) |
| Lot Features: | Close to Clubhouse, Horses Possible, Level, Premium Lot, Secluded, Back Yard, Dead End, Front Yard, Landscaped, Paved, Pool Site, Private, Security Gate, Sprinklers In Rear, Storm Drain |
| Parking Features: | Carport - 2 Or More, Covered, Detached, RV/Boat Parking, Guest, Golf Cart Garage, Garage Faces Side, Private, Garage Door Opener |
| Pool Features: | Cabana, Gas Heat, Gunite, In Ground, Pool Sweep, On Lot, Pool/Spa Combo, Outdoor Pool |
| Status: | Active |
| State Or Province: | CA |
| Water Source: | Public, Meter on Site |
| Association Fee Frequency: | Monthly |
| Pool Private?: | Yes |
| Roof: | Rolled/Hot Mop |
| Spa Features: | Heated |
| Window Features: | Double Pane Windows, Screens, Window Coverings, Skylight(s), Weather Stripping, ENERGY STAR Qualified Windows |
| Directions: | Eagle Nest to Eagle Ridge Dr to Eagle Ridge Pl |
| Laundry Features: | 220 Volt Outlet, Dryer, Laundry Room, Washer, Cabinets, Electric, Sink, Space For Frzr/Refr |
| Green Energy Efficient: | Caulked/Sealed, Insulation - Floor, Walls Insulated, Appliances, Doors, Thermostat, Water Heater |
| Electric: | No Solar, 220 Volts in Kitchen |
| High School District: | San Ramon Valley (925) 552-5500 |
| Construction Materials: | Metal, Wood, Glass |
| Builder Name: | Doug Dahlin |
| Fireplace Features: | Dining Room, Family Room, Gas, Gas Starter, Living Room, Master Bedroom, Metal, Raised Hearth, Stone, Two-Way, Other |
| Listing Contract Date: | 2026-08-14 |
| Cooling?: | Yes |
| Fireplace?: | Yes |
| Garage?: | Yes |
| Heating?: | Yes |
| Lot Size Area: | 4.5404 |
| Fireplaces Total: | 8 |
| Rooms Total: | 32 |
| Association Amenities: | Greenbelt, Playground, Gated, Dog Park, Park, Picnic Area, Trail(s) |
| Association Fee Includes: | Common Area Maint, Management Fee, Reserves, Security/Gate Fee, Maintenance Grounds |
| Association Name: | BLACKHAWK HOA |
| Association Phone: | 925-736-6440 |
| Bath Non Prmy Include: | Bidet, Shower Over Tub, Solid Surface, Stall Shower, Sunken Tub, Tile, Tub, Tub with Jets, Updated Baths, Closet, Double Vanity, Granite, Marble, Outside Access, Sitting Area, Stone, Walk-In Closet(s), Window |
| Bath Primary Includes: | Bidet, Sauna, Skylight(s), Solid Surface, Stall Shower, Sunken Tub, Tile, Tub with Jets, Double Vanity, Granite, Marble, Multiple Shower Heads, Outside Access, Sitting Area, Steam, Stone, Walk-In Closet(s), Window |
| Hoa Transfer Fees: | Paid by Buyer |
| Level Street: | 4 Bedrooms, 5+ Baths, Primary Bedrm Suite - 1, Laundry Facility, Other, Main Entry |
| City Transfer Tax: | No |
| Age: | 38 |
| List $/Sq Ft: | $710 |
| List Agent Dre Num.: | 00890002 |
| Sale/Rent: | For Sale |
| Model: | CUSTOM |
| Other Equipment: | Dish Antenna |
| Room Kitchen Features: | 220 Volt Outlet, Breakfast Bar, Breakfast Nook, Counter - Solid Surface, Stone Counters, Dishwasher, Double Oven, Eat-in Kitchen, Electric Range/Cooktop, Disposal, Kitchen Island, Microwave, Oven Built-in, Pantry, Range/Oven Built-in, Refrigerator, Self-Cleaning Oven, Trash Compactor, Updated Kitchen, Wet Bar |
| View: | Golf Course, Hills, Mt Diablo, Panoramic, Ridge |
| Association?: | Yes |
| Disclosures: | None |
| Possession: | Close Of Escrow, Negotiable |
| Occpnt Req 24 Hr Notice: | Yes |
| Pending Litigation: | No |
| Fips Code: | 06013 |
| Tot # Parking Spaces: | 4 |
| Bathrooms Total Integer: | 15 |
| Cross Street: | Eagle Nest |
| Elementary School District: | San Ramon Valley (925) 552-5500 |
| Levels: | Two Story |
| Parcel Number: | 2037600125 |
| Property Condition: | Existing |
| Stories: | 2 |
| MLS Area Major: | Listing |
| Original List Price: | $18,898,000 |
| Exterior Features: | Garden, Back Yard, Front Yard, Garden/Play, Side Yard, Sprinklers Automatic, Sprinklers Front, Sprinklers Side, Terraced Down, Covered Courtyard, Entry Gate, Landscape Back, Landscape Front, Private Entrance, See Remarks, Yard Space |
| Interior Features: | Atrium, Family Room, Formal Dining Room, In-Law Floorplan, Office, Storage, Study, Utility Room, Workshop, Breakfast Bar, Breakfast Nook, Counter - Solid Surface, Pantry, Updated Kitchen, Wet Bar, Sound System, Energy Star Lighting, Smart Thermostat |
| Sewer: | Public Sewer |
| Special Listing Conditions: | Standard |
| Utilities: | Cable Available, Cable Connected, Internet Available, Natural Gas Connected, Individual Electric Meter, Individual Gas Meter |
| Waterfront Features: | Pond |
| Building Area Total: | 26627 |
| Fencing: | Barbed Wire Fence, Partial Fence, Fenced, Barbed Wire, Front Yard |
| Unbranded Media Link 2: | https://www.81eagleridge.com/unbranded |
| Spa?: | Yes |
Listing Courtesy of: Compass
Listing Agent: Joujou Chawla
License #: 00890002
510-406-4836
Mortgage Calculator
Bay East ©2026. CCAR ©2026. bridgeMLS ©2026. Information Deemed Reliable But Not Guaranteed. This information is being provided by the Bay East MLS, or CCAR MLS, or bridgeMLS. The listings presented here may or may not be listed by the Broker/Agent operating this website. This information is intended for the personal use of consumers and may not be used for any purpose other than to identify prospective properties consumers may be interested in purchasing. Data last updated at October 08, 2026 02:24 PM - PT.

Property Last Updated: October 08, 2026 02:24 PM - PT
