












817 Redwood Dr
Danville, CA 94506
$1,500,000
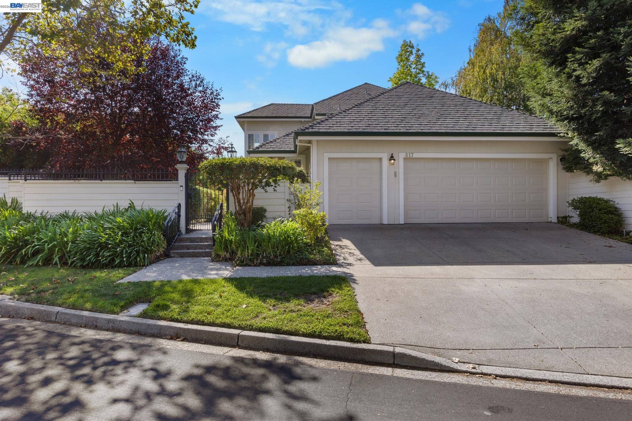
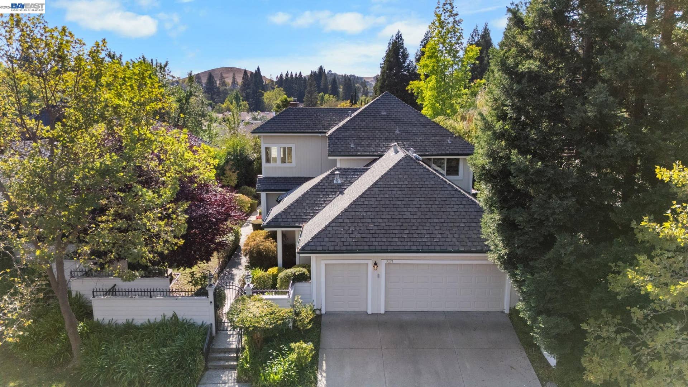
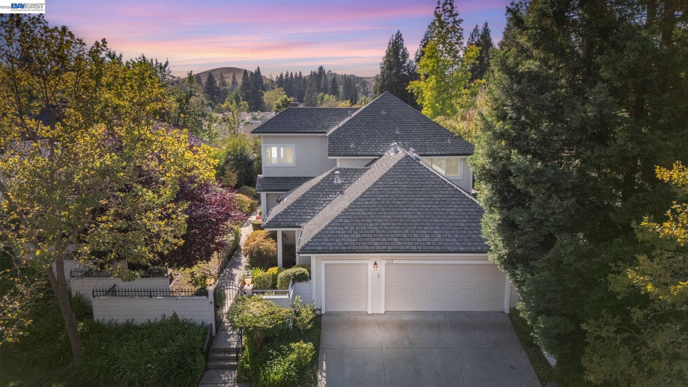
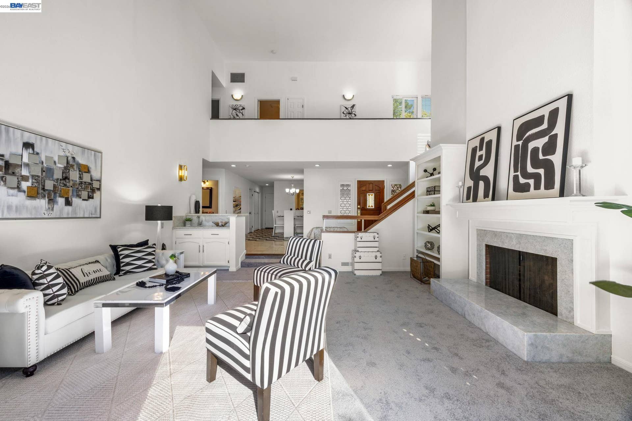
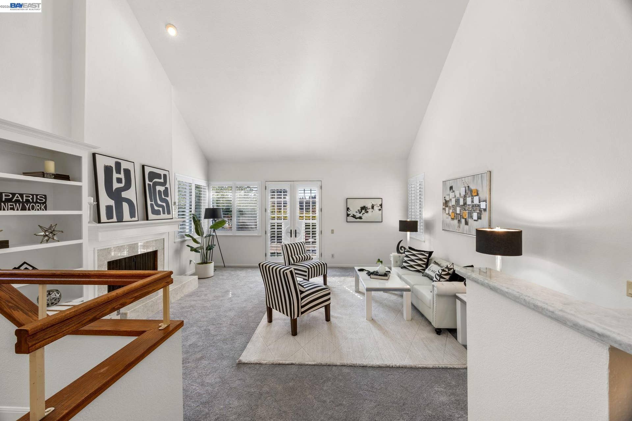
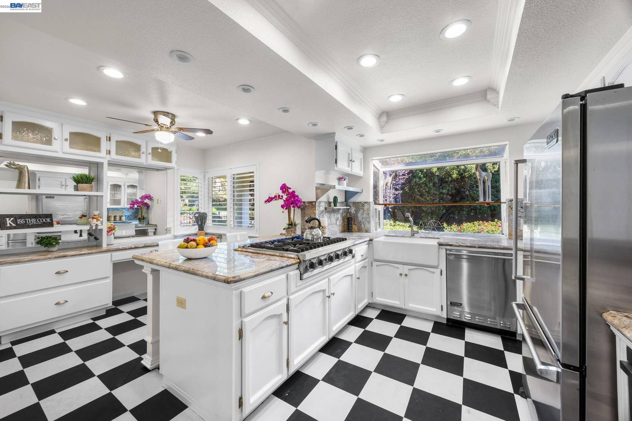
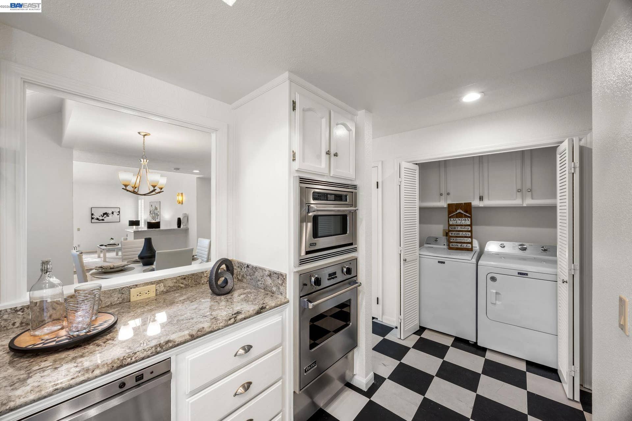
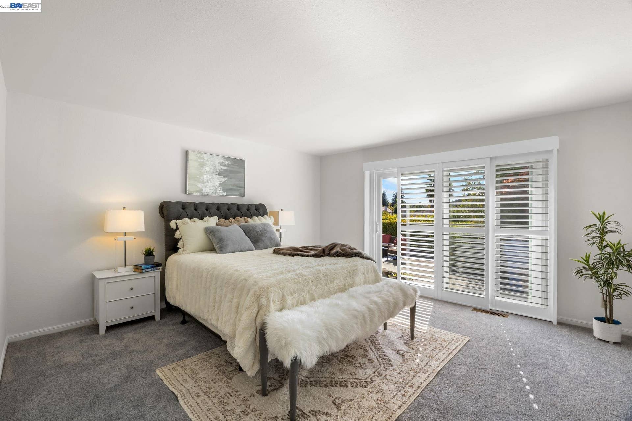
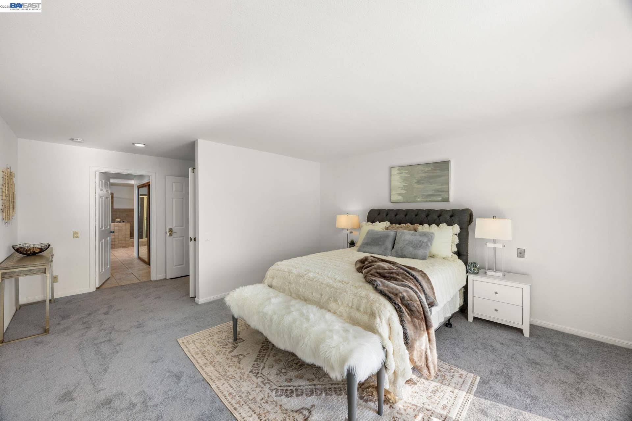
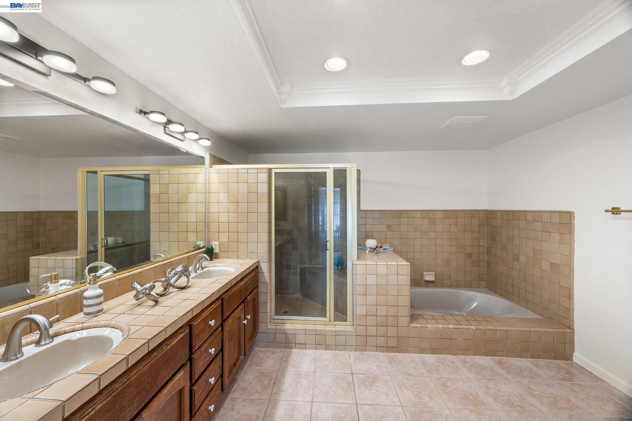
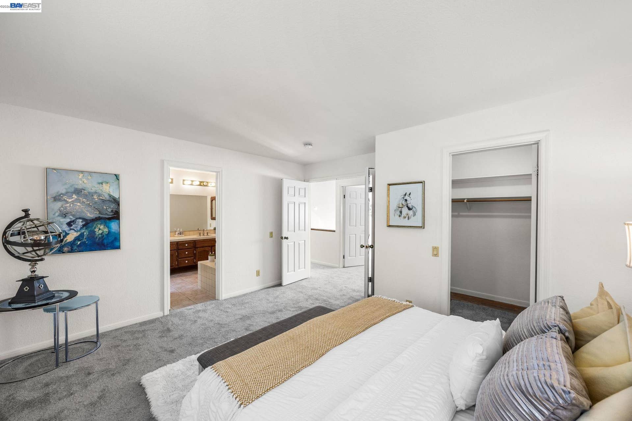
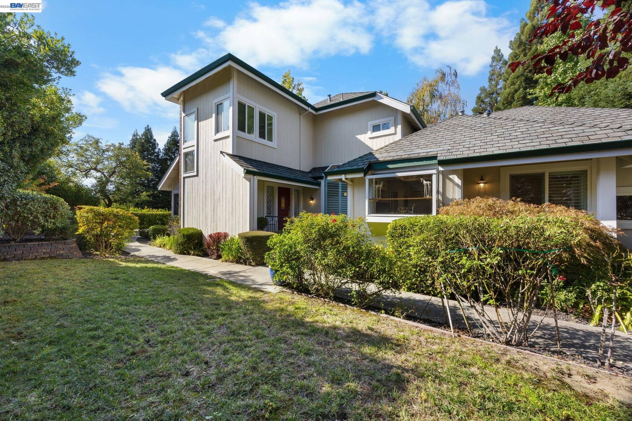
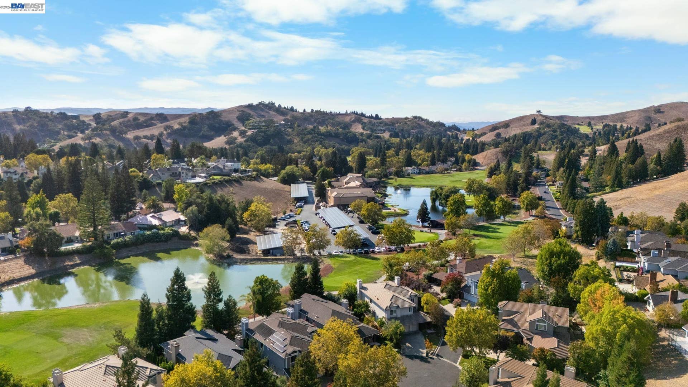
Welcome to 817 Redwood Drive, a beautifully situated 2-bedroom, 2-bath home offering 2,271 square feet of living space in the prestigious gated Blackhawk Country Club community. Surrounded by mature landscaping and a peaceful natural setting, this home offers an inviting blend of comfort, space, and privacy. The light-filled interior features soaring ceilings, expansive windows, and generous living and dining areas that create an open and airy feel throughout. The spacious primary suite is conveniently located on the main level, offering comfortable single-level living for the home’s primary spaces. Upstairs, an additional bedroom and versatile office/den provide excellent flexibility for guests, working from home, or additional living space. Multiple outdoor areas extend the living experience and take full advantage of the serene surroundings. An attached two-car garage plus dedicated golf cart garage adds exceptional convenience for the Blackhawk lifestyle. With its spacious floor plan, tranquil setting, and location within one of Danville’s most sought-after gated communities, 817 Redwood Drive presents a wonderful opportunity to enjoy the best of Blackhawk living.
| Listing ID: | 41149038 |
|---|---|
| List Price: | $1,500,000 |
| Property Type: | Residential |
| Property Sub Type: | Detached |
| Status: | Active |
| Bedrooms Total: | 2 |
| Bathrooms Full: | 2 |
| Bathrooms Partial: | 1 |
| Living Area: | 2,271 |
| Association Fee: | $630 |
| Lot Size Square Feet: | 7,480 |
| Lot Size Acres: | 0.17 |
| Architectural Style: | Traditional |
| Waterfront?: | No |
| City: | Danville |
| County Or Parish: | Contra Costa |
| Subdivision Name: | Blackhawk Country Club |
| Postal Code: | 94506 |
| Year Built: | 1981 |
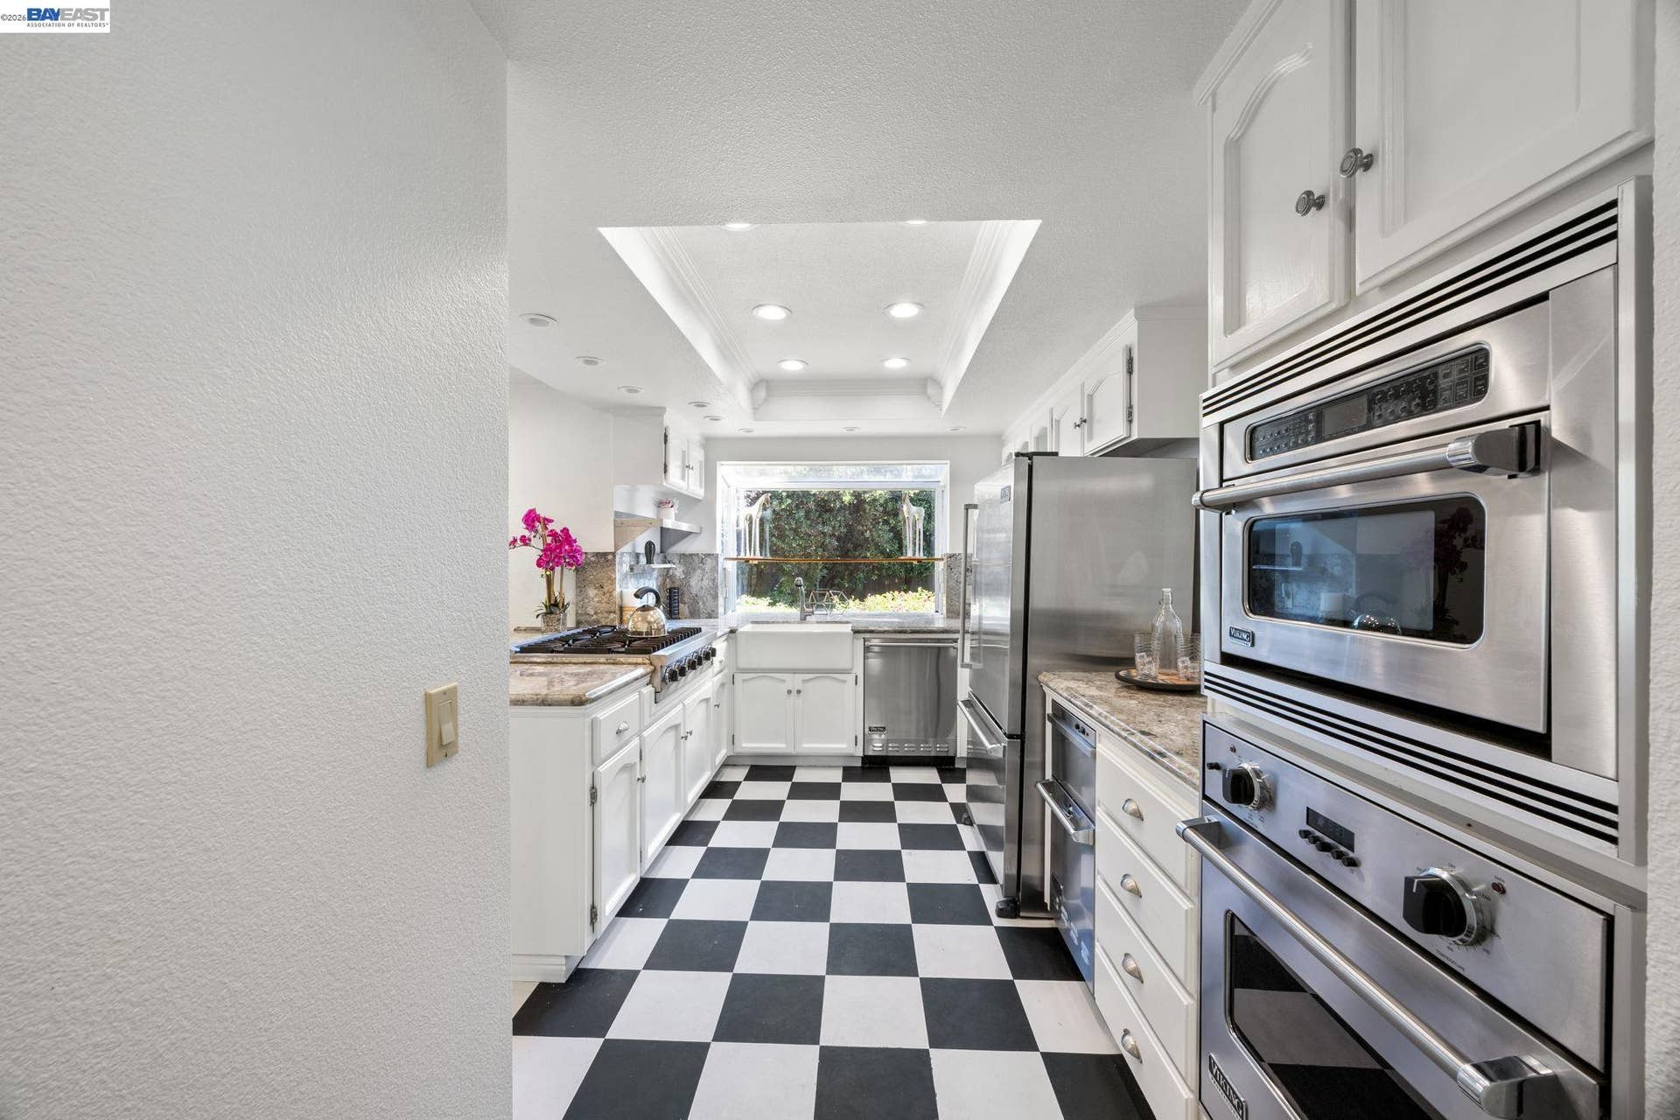
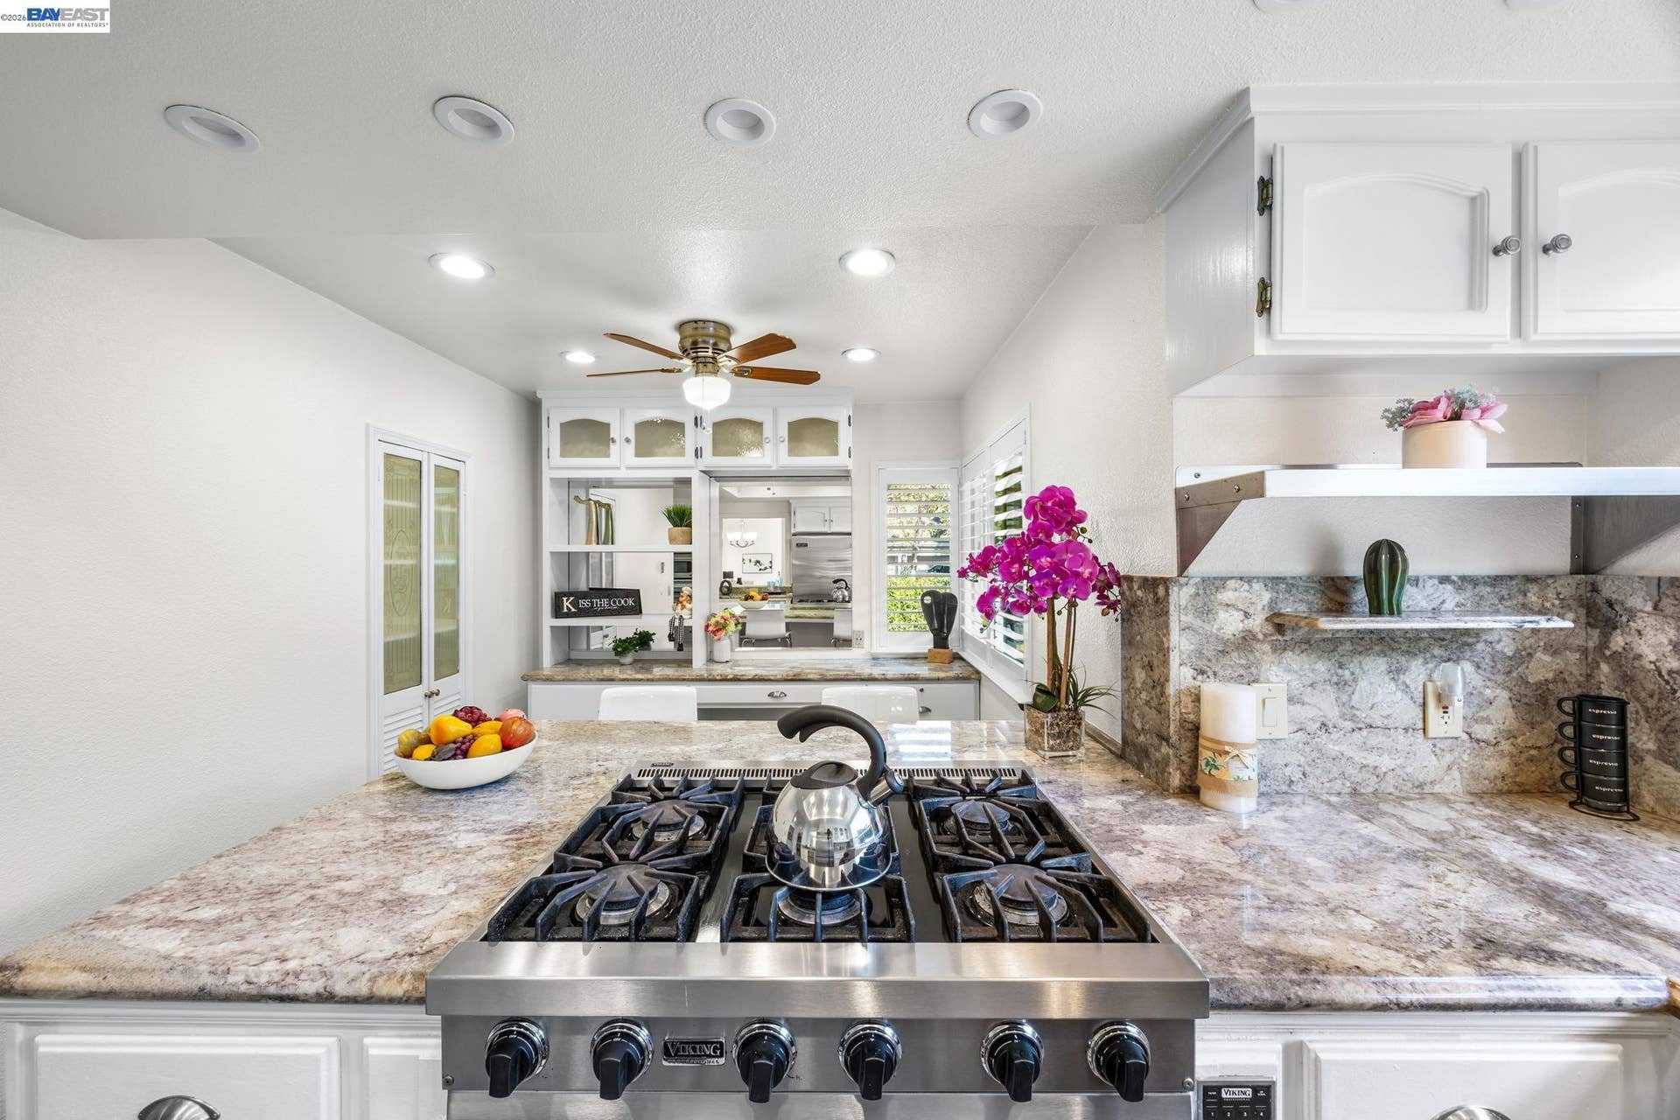
| Appliances: | Dishwasher, Gas Range, Microwave, Oven, Range, Refrigerator, Trash Compactor |
| Cooling: | Central Air |
| Flooring: | Tile, Vinyl, Carpet |
| Garage Spaces: | 2 |
| Heating: | Forced Air |
| Lot Features: | Back Yard, Front Yard |
| Parking Features: | Attached, Space Per Unit - 2, Golf Cart Garage |
| Pool Features: | None |
| Status: | Active |
| State Or Province: | CA |
| Water Source: | Public |
| Association Fee Frequency: | Quarterly |
| Roof: | Composition Shingles |
| Directions: | Blackhawk to Redwood. |
| Laundry Features: | Laundry Closet |
| Electric: | No Solar |
| Construction Materials: | Wood Siding |
| Fireplace Features: | Living Room |
| Listing Contract Date: | 2026-09-22 |
| Cooling?: | Yes |
| Fireplace?: | Yes |
| Garage?: | Yes |
| Heating?: | Yes |
| Lot Size Area: | 7,480 |
| Fireplaces Total: | 1 |
| Rooms Total: | 7 |
| Association Amenities: | Gated, Activities Available, Close to Golf Course |
| Association Fee Includes: | Common Area Maint |
| Association Name: | BLACKHAWK HOA |
| Association Phone: | 925-736-6440 |
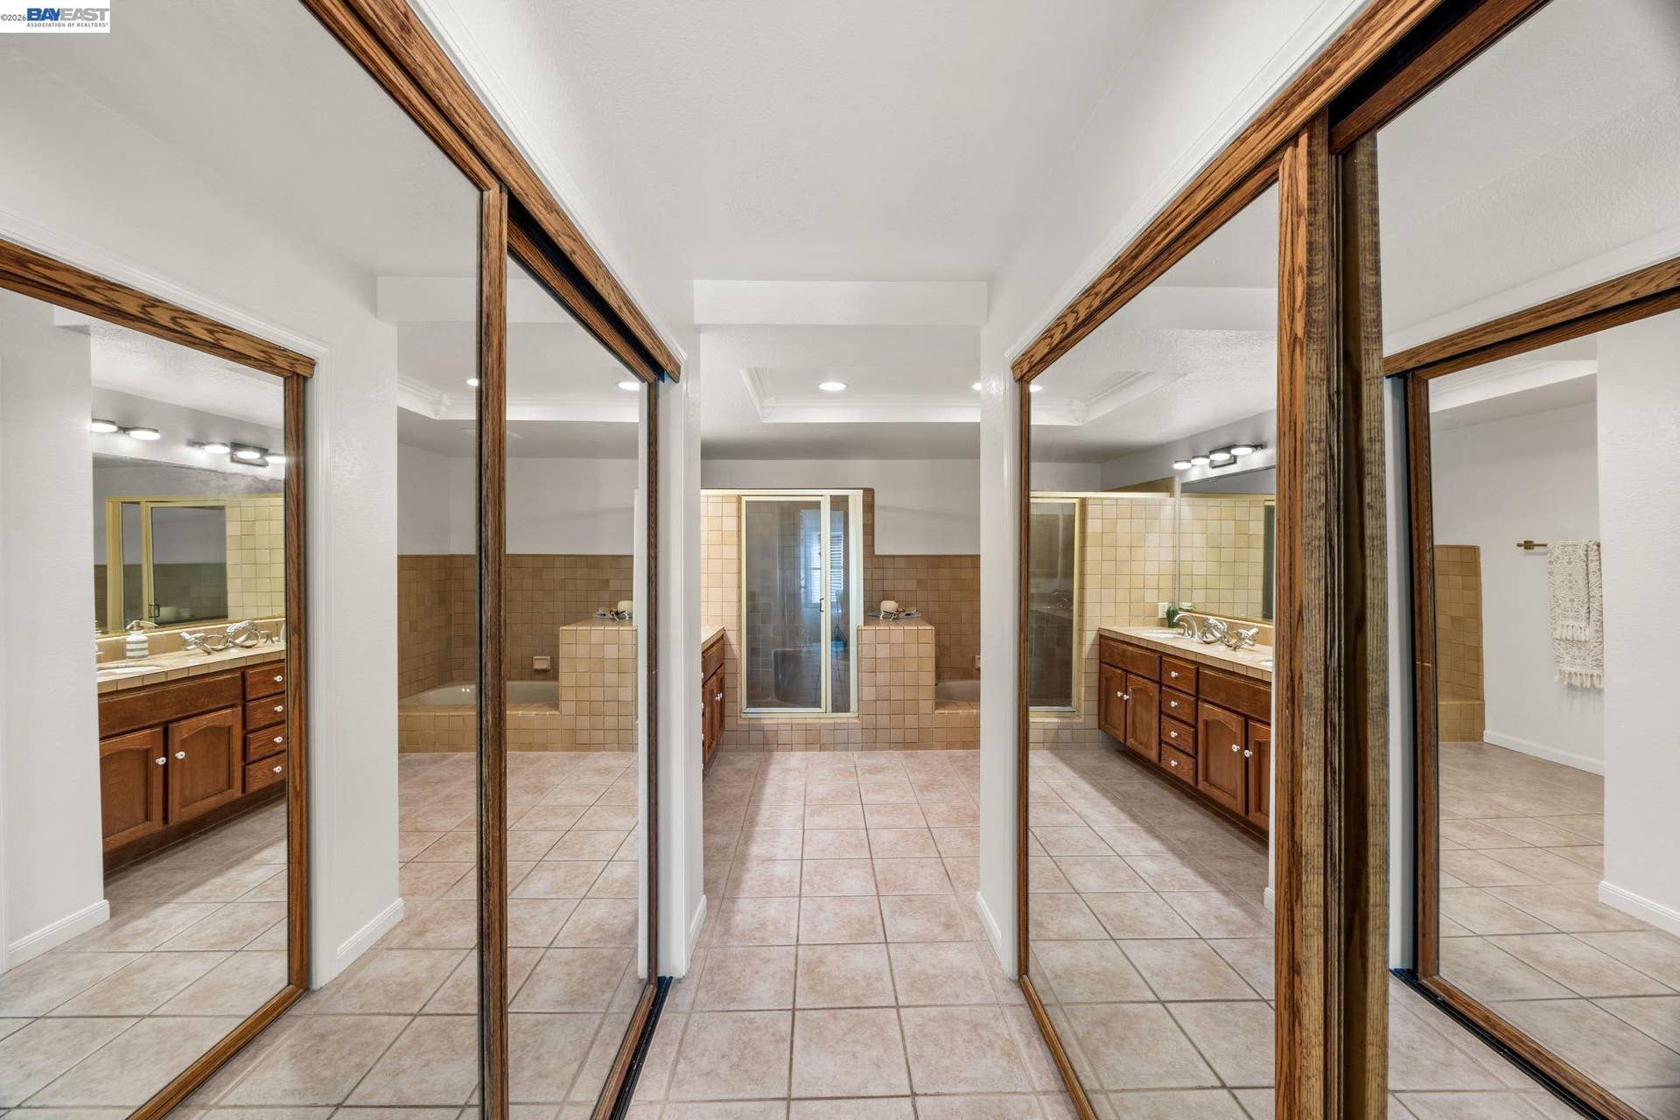
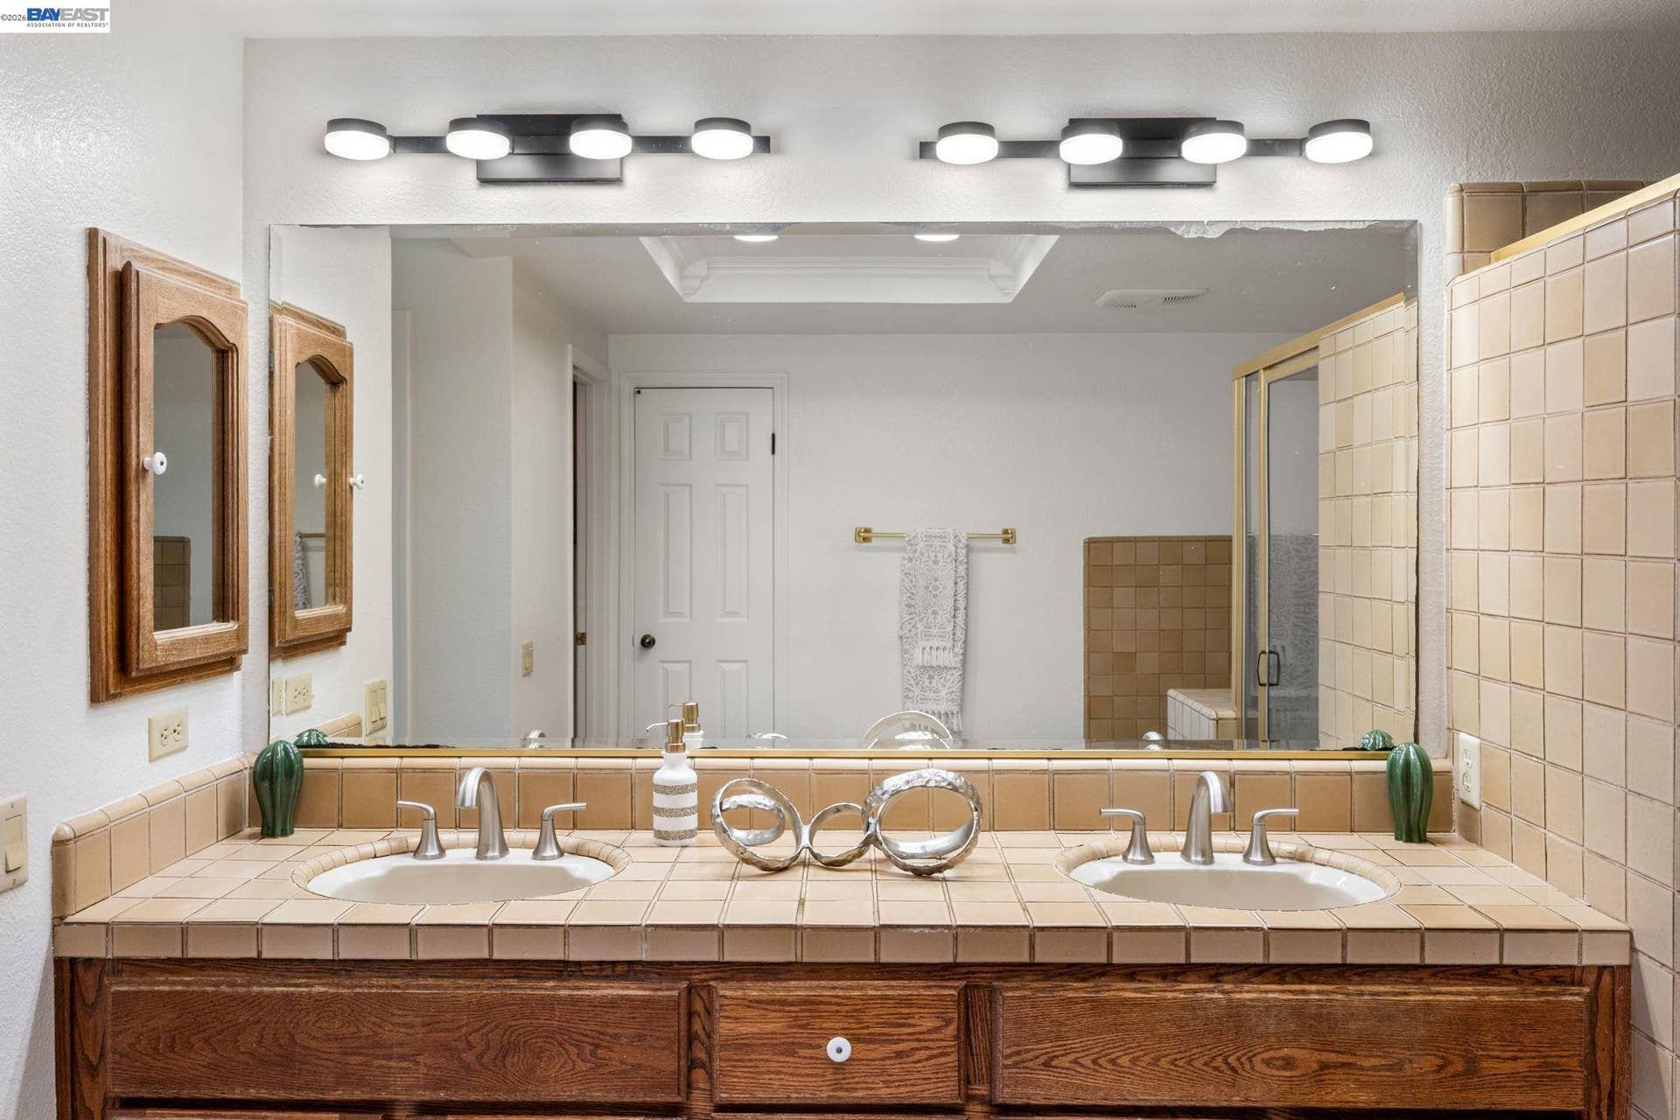
| Bath Non Prmy Include: | Stall Shower, Tile, Tub, Double Vanity |
| Bath Primary Includes: | Stall Shower, Tub, Double Vanity |
| Level Street: | 1 Bedroom, 1.5 Baths |
| Level Upper: | 1 Bedroom, 1 Bath, Loft |
| City Transfer Tax: | No |
| Age: | 45 |
| List $/Sq Ft: | $661 |
| List Agent Dre Num.: | 01787031 |
| Sale/Rent: | For Sale |
| Other Equipment: | None |
| Room Kitchen Features: | Breakfast Bar, Counter - Solid Surface, Dishwasher, Eat-in Kitchen, Disposal, Gas Range/Cooktop, Microwave, Oven Built-in, Range/Oven Built-in, Refrigerator, Trash Compactor |
| Association?: | Yes |
| Disclosures: | Disclosure Package Avail |
| Possession: | Close Of Escrow |
| Occpnt Req 24 Hr Notice: | No |
| Pending Litigation: | No |
| Fips Code: | 06013 |
| Tot # Parking Spaces: | 2 |
| Bathrooms Total Integer: | 3 |
| Cross Street: | Blackhawk Dr |
| Levels: | Two Story |
| Parcel Number: | 2036720502 |
| Property Condition: | Existing |
| Stories: | 2 |
| MLS Area Major: | Listing |
| Original List Price: | $1,500,000 |
| Exterior Features: | Back Yard |
| Interior Features: | Formal Dining Room, Breakfast Bar, Counter - Solid Surface |
| Sewer: | Public Sewer |
| Special Listing Conditions: | Standard |
| Building Area Total: | 2271 |
| Fencing: | Fenced |
Listing Courtesy of: Vetted Real Estate
Listing Agent: Bob Pace
License #: 01787031
510-301-5925
Mortgage Calculator
Bay East ©2026. CCAR ©2026. bridgeMLS ©2026. Information Deemed Reliable But Not Guaranteed. This information is being provided by the Bay East MLS, or CCAR MLS, or bridgeMLS. The listings presented here may or may not be listed by the Broker/Agent operating this website. This information is intended for the personal use of consumers and may not be used for any purpose other than to identify prospective properties consumers may be interested in purchasing. Data last updated at October 08, 2026 02:24 PM - PT.

Property Last Updated: October 08, 2026 02:24 PM - PT
