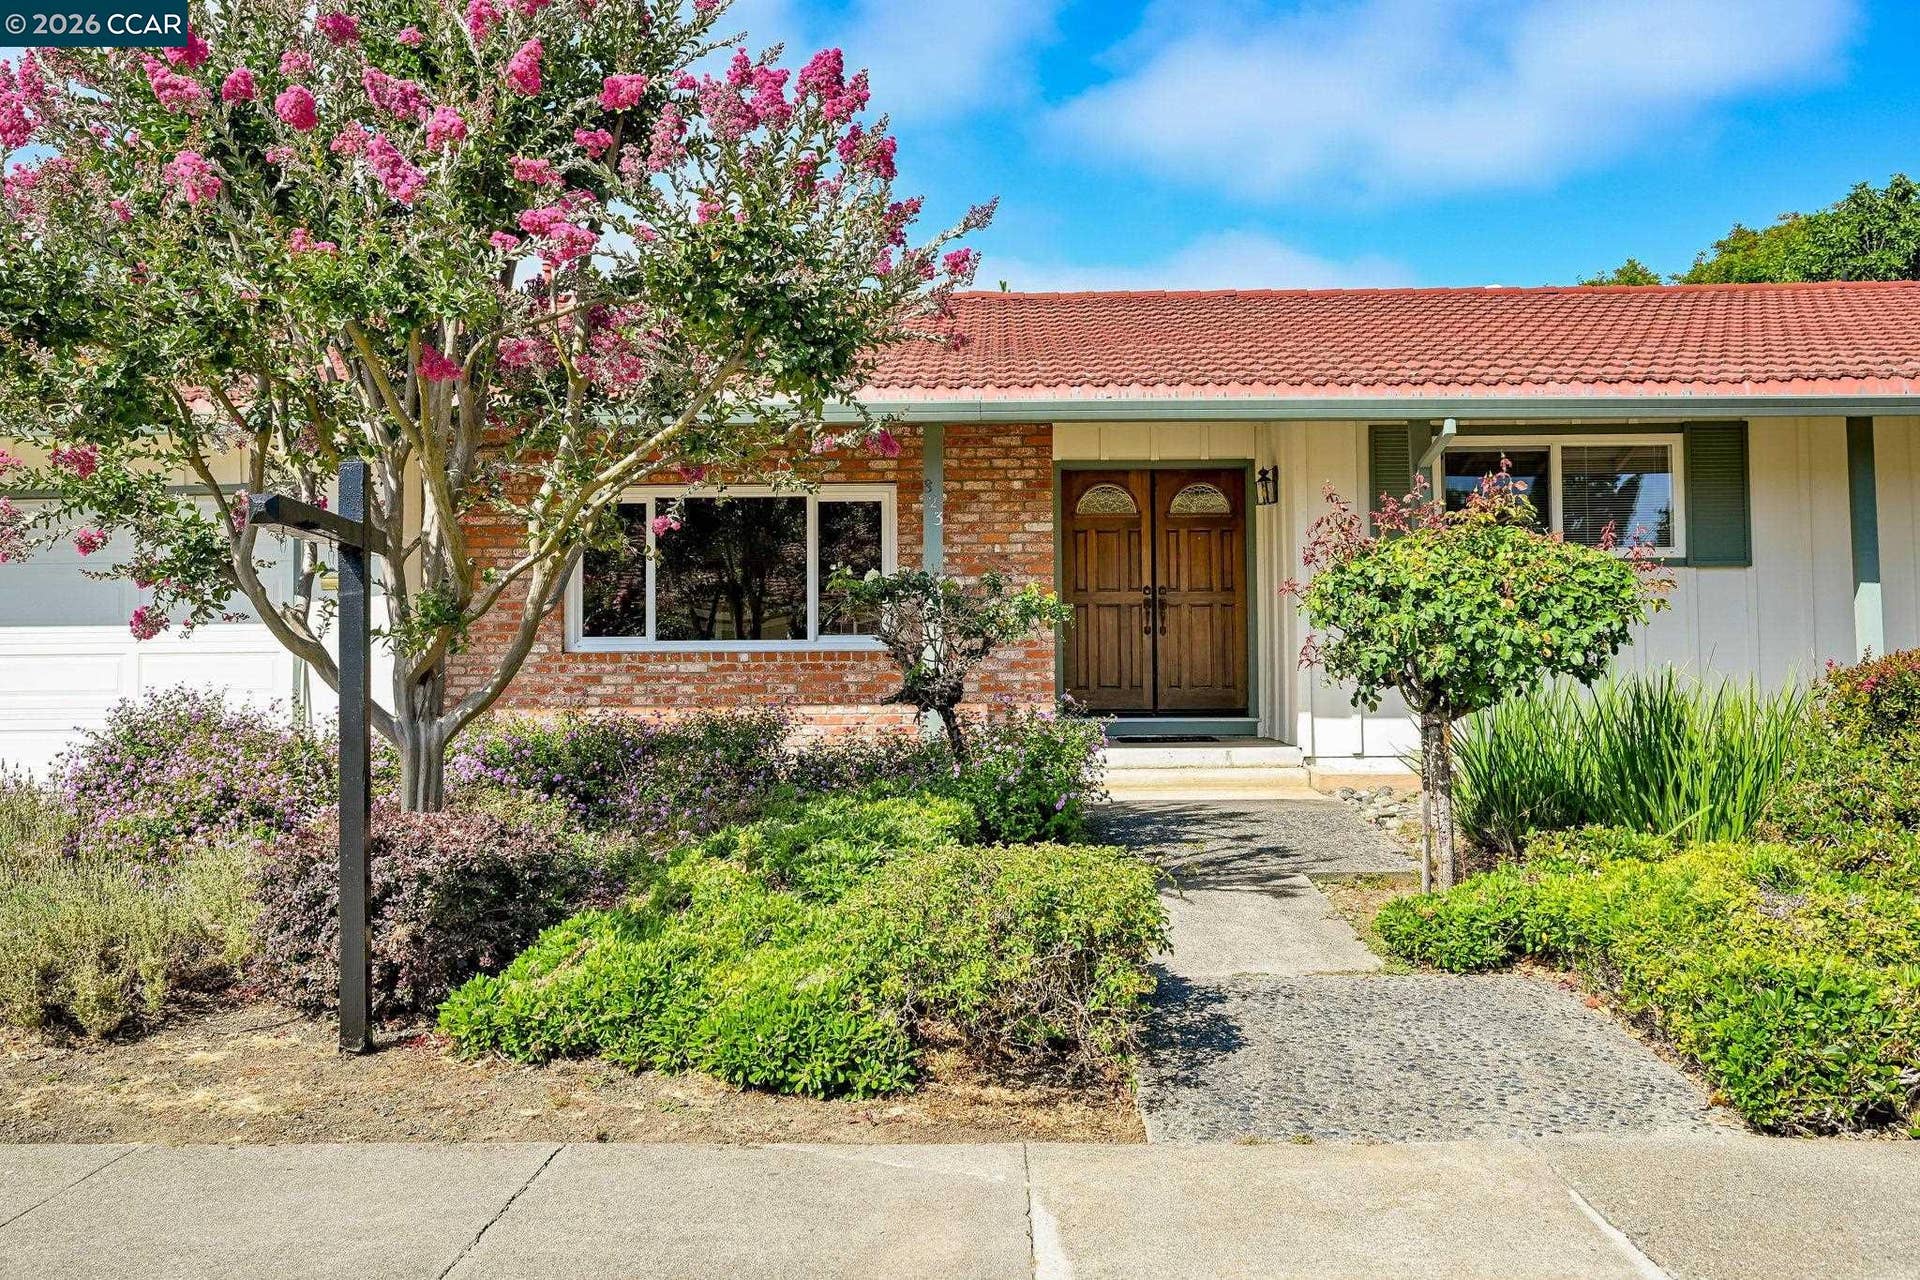
823 Savannah Cir
Walnut Creek, CA 94598
$1,100,000
Welcome to 823 Savannah Circle! This charming single-story home in Walnut Creek's highly desirable Ygnacio Valley neighborhood offers 4 bedrooms, 2 bathrooms, and a backyard pool. Step inside to a welcoming formal living room that seamlessly flows into the formal dining area, creating an ideal space for entertaining. The kitchen opens to a cozy step-down family room with direct access to the backyard, providing a comfortable setting for everyday living. The private bedroom wing features four generously sized bedrooms, a spacious hall bathroom, and a primary suite complete with its own en-suite bath. Outside, enjoy California living at its best with a large covered patio overlooking the pool, perfect for relaxing, dining, or hosting family and friends. Lovingly maintained, and mostly original, this home offers a fantastic opportunity to update and personalize while enjoying its solid condition and desirable layout. Both the hvac and water heater have been replaced. Conveniently located near top-rated schools, the Shadelands business and shopping district, Safeway, Whole Foods Market, parks, dining, and more, this home combines comfort, convenience, and exceptional potential. Don't miss the opportunity to make this Ygnacio Valley gem your own!
| Listing ID: | 41139784 |
|---|---|
| List Price: | $1,129,000 |
| Close Price: | $1,100,000 |
| Close Date: | 2026-08-25 |
| Property Type: | Residential |
| Property Sub Type: | Detached |
| Status: | Sold |
| Bedrooms Total: | 4 |
| Bathrooms Full: | 2 |
| Living Area: | 1,959 |
| Lot Size Square Feet: | 10,350 |
| Lot Size Acres: | 0.24 |
| Architectural Style: | Traditional |
| Waterfront?: | No |
| City: | Walnut Creek |
| County Or Parish: | Contra Costa |
| Subdivision Name: | Ygnacio Valley |
| Postal Code: | 94598 |
| Year Built: | 1965 |
| Appliances: | Dishwasher, Electric Range, Microwave, Oven |
| Cooling: | Central Air |
| Flooring: | Hardwood, Tile, Carpet |
| Garage Spaces: | 2 |
| Heating: | Forced Air |
| Lot Features: | Level, Other, Back Yard, Front Yard |
| Parking Features: | Attached, Int Access From Garage |
| Pool Features: | Gunite, In Ground, Outdoor Pool |
| Status: | Closed |
| State Or Province: | CA |
| Water Source: | Public |
| Pool Private?: | Yes |
| Roof: | Metal |
| Directions: | Treat Blvd to Winton Drive to Savannah Circle. |
| Laundry Features: | Hookups Only, In Garage |
| Foundation Details: | Raised |
| Electric: | No Solar |
| Construction Materials: | Stucco, Wood Siding |
| Fireplace Features: | Brick, Family Room |
| Listing Contract Date: | 2026-06-26 |
| Cooling?: | Yes |
| Fireplace?: | Yes |
| Garage?: | Yes |
| Heating?: | Yes |
| Lot Size Area: | 10,454.4 |
| Fireplaces Total: | 1 |
| Rooms Total: | 8 |
| Bath Non Prmy Include: | Shower Over Tub, Tile, Double Vanity |
| Bath Primary Includes: | Split Bath, Stall Shower, Tile, Walk-In Closet(s) |
| Level Street: | 4 Bedrooms, 2 Baths, Laundry Facility, Main Entry |
| City Transfer Tax: | No |
| Age: | 61 |
| List $/Sq Ft: | $576 |
| Buyer Agent Dre Num.: | 01468139 |
| List Agent Dre Num.: | 01343988 |
| Sale/Rent: | For Sale |
| Model: | Ranch |
| Other Equipment: | None |
| Room Kitchen Features: | Counter - Solid Surface, Dishwasher, Electric Range/Cooktop, Disposal, Microwave, Oven Built-in, Updated Kitchen |
| Disclosures: | Other - Call/See Agent |
| Inspections/Reports: | Fireplace, Home, Structural Pest Control, Pool, Roof |
| Possession: | Close Of Escrow |
| Occpnt Req 24 Hr Notice: | No |
| Sale/Last List $: | $97 |
| Sale/Original $: | $93 |
| Sale Coop: | LA & BA different company/franchise |
| Fips Code: | 06013 |
| Tot # Parking Spaces: | 2 |
| Bathrooms Total Integer: | 2 |
| Cross Street: | Winton Drive |
| Levels: | One Story |
| Parcel Number: | 1452120130 |
| Property Condition: | Existing |
| Stories: | 1 |
| MLS Area Major: | Listing |
| Original List Price: | $1,189,000 |
| Exterior Features: | Back Yard, Front Yard |
| Interior Features: | Family Room, Formal Dining Room, Counter - Solid Surface, Updated Kitchen |
| Sewer: | Public Sewer |
| Special Listing Conditions: | Standard |
| Building Area Total: | 1959 |
| Fencing: | Fenced |
Listing Courtesy of: Keller Williams Realty
Listing Agent: Desiree Bilich
License #: 01343988
925-963-2628
Mortgage Calculator
Bay East ©2026. CCAR ©2026. bridgeMLS ©2026. Information Deemed Reliable But Not Guaranteed. This information is being provided by the Bay East MLS, or CCAR MLS, or bridgeMLS. The listings presented here may or may not be listed by the Broker/Agent operating this website. This information is intended for the personal use of consumers and may not be used for any purpose other than to identify prospective properties consumers may be interested in purchasing. Data last updated at October 08, 2026 02:24 PM - PT.

Property Last Updated: October 08, 2026 02:24 PM - PT
