



832 Royal Ann LN
Concord, CA 94518
$665,000
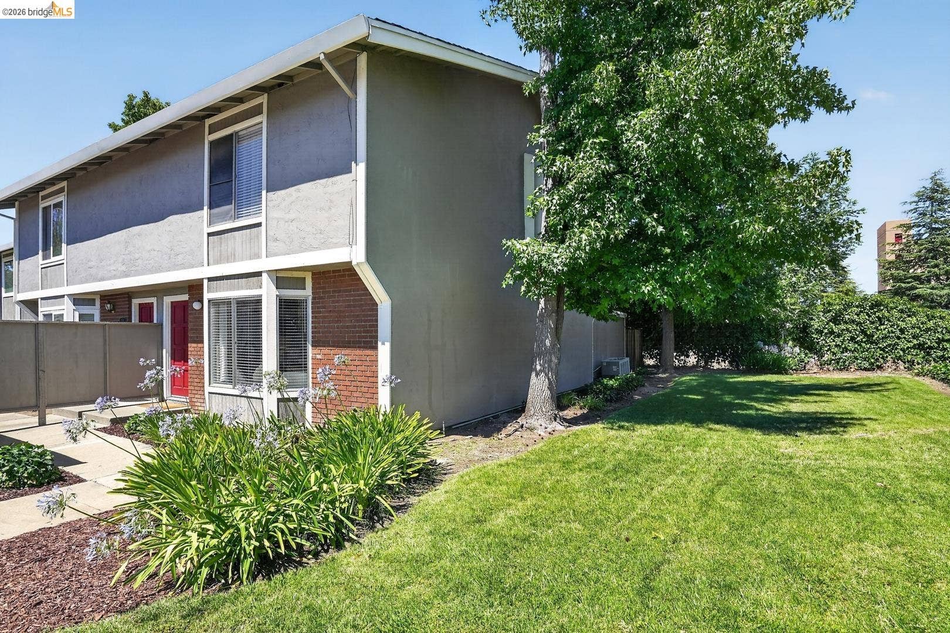
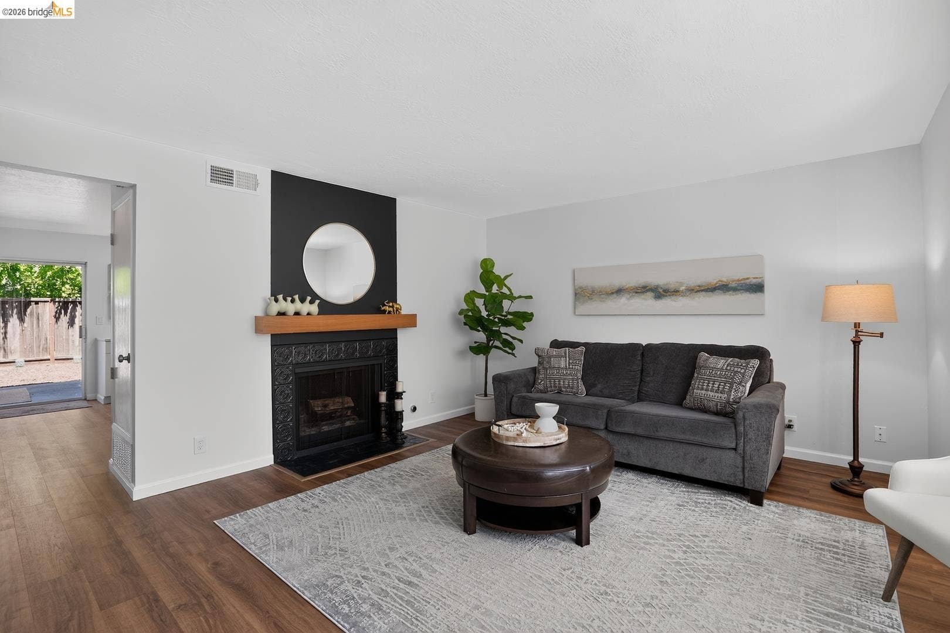
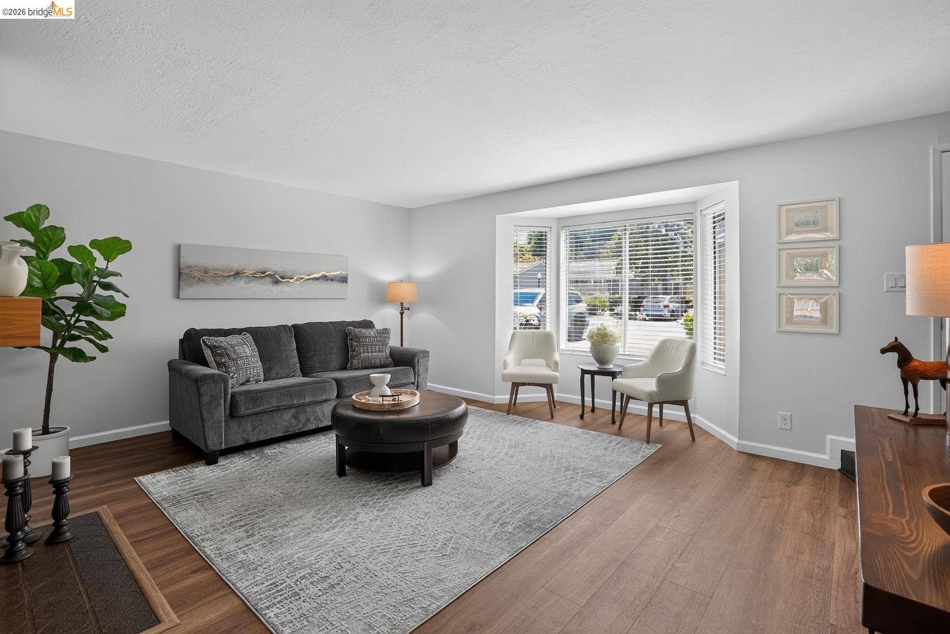
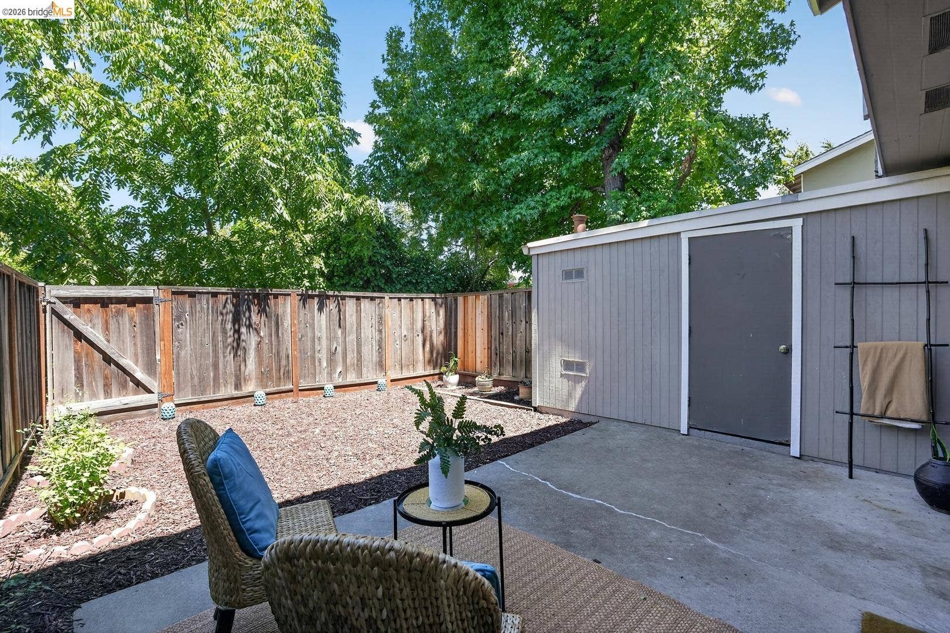
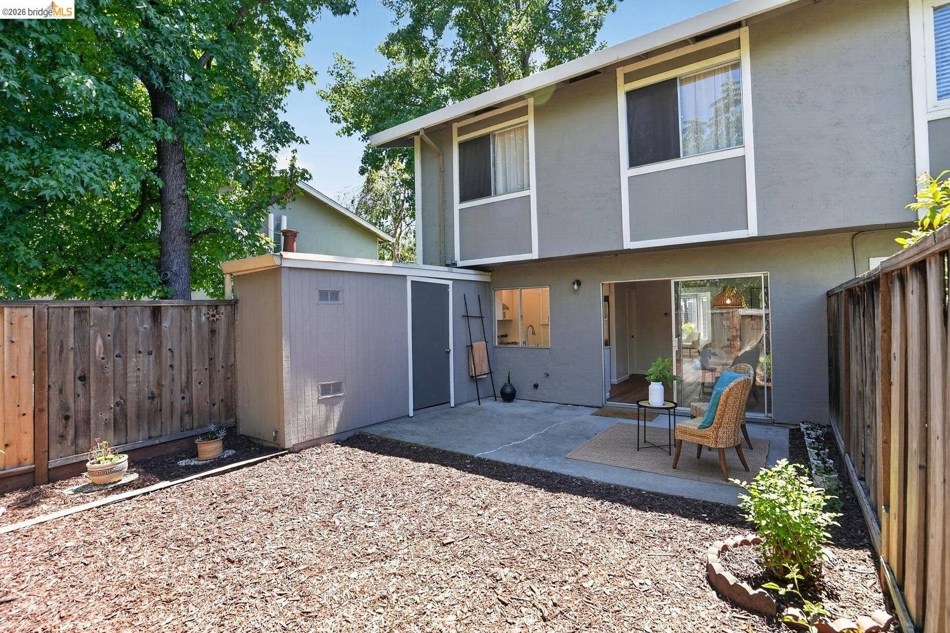
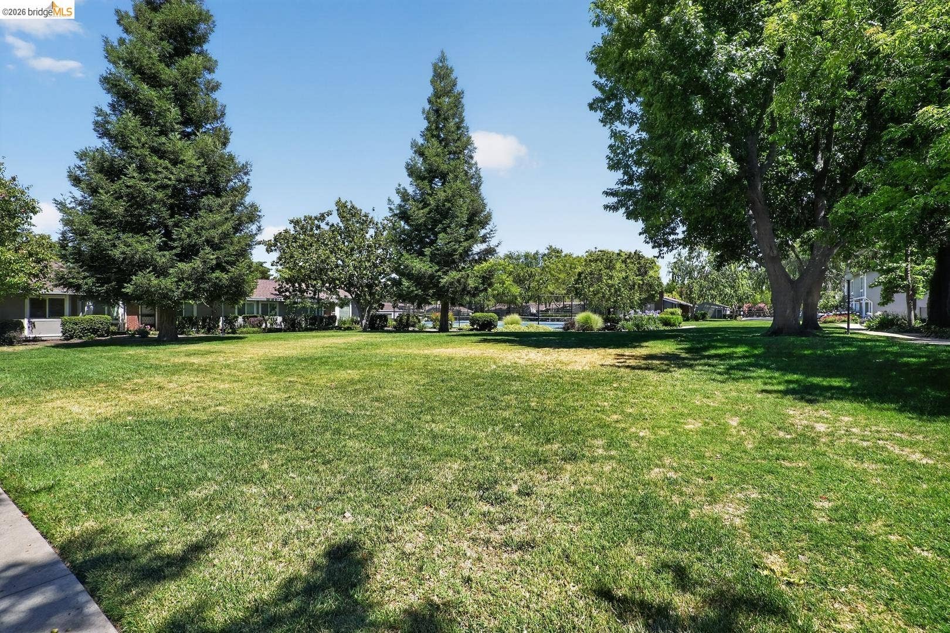
Welcome to 832 Royal Ann Lane, a fully renovated 3-bed, 2.5-bath end-unit townhome blending modern style, comfort, and an unbeatable location, just minutes from BART, top-rated schools, Trader Joe's, and downtown Walnut Creek's shopping and dining. This bright home features a welcoming living room with a fireplace and charming bay window. The remodeled kitchen features sleek cabinetry, quartz countertops, stainless steel appliances, and opens to the dining area with access to a sunny private patio. Upstairs, you'll find three bedrooms that offer comfort and privacy, including a spacious primary bedroom with abundant natural light. Tastefully remodeled bathrooms pair with new flooring throughout to elevate the home's fresh, move-in-ready appeal. Enjoy the convenience of in-unit laundry, a 1-car garage, an assigned parking space, and access to community pool, tennis courts, and greenbelt. Don't miss this rare opportunity to own a beautifully curated home in a highly desirable community.
| Listing ID: | 41149923 |
|---|---|
| List Price: | $665,000 |
| Property Type: | Residential |
| Property Sub Type: | Townhouse |
| Status: | Active |
| Bedrooms Total: | 3 |
| Bathrooms Full: | 2 |
| Bathrooms Partial: | 1 |
| Living Area: | 1,364 |
| Association Fee: | $600 |
| Lot Size Square Feet: | 1,134 |
| Lot Size Acres: | 0.026 |
| Architectural Style: | Contemporary |
| Waterfront?: | No |
| City: | Concord |
| County Or Parish: | Contra Costa |
| Subdivision Name: | Cherrywood |
| Postal Code: | 94518 |
| Year Built: | 1973 |
| Appliances: | Dishwasher, Electric Range, Free-Standing Range, Refrigerator, Self Cleaning Oven, Gas Water Heater |
| Cooling: | Central Air |
| Flooring: | Tile, Vinyl |
| Garage Spaces: | 2 |
| Heating: | Forced Air, Natural Gas |
| Lot Features: | Level, Back Yard |
| Parking Features: | Detached, Parking Spaces, Assigned, Guest |
| Pool Features: | In Ground, Pool House, Community |
| Status: | Active |
| State Or Province: | CA |
| Water Source: | Public |
| Association Fee Frequency: | Monthly |
| Roof: | Shingle |
| Window Features: | Bay Window(s) |
| Directions: | Head East on Treat Blvd. Turn left onto Bethany Ln then turn right onto Royal Ann Ln. |
| Laundry Features: | 220 Volt Outlet, Hookups Only, Inside |
| Foundation Details: | Slab |
| Electric: | No Solar |
| Construction Materials: | Stucco, Brick Veneer |
| Fireplace Features: | Gas Starter, Living Room, Wood Burning |
| Listing Contract Date: | 2026-10-01 |
| Cooling?: | Yes |
| Fireplace?: | Yes |
| Garage?: | Yes |
| Heating?: | Yes |
| Lot Size Area: | 1,134 |
| Fireplaces Total: | 1 |
| Pets Allowed: | Yes |
| Rooms Total: | 6 |
| Association Amenities: | Pool, Tennis Court(s) |
| Association Fee Includes: | Common Area Maint, Exterior Maintenance, Management Fee, Reserves, Water/Sewer, Insurance, Maintenance Grounds |
| Association Name: | NOT LISTED |
| Association Phone: | 877-904-3080 |
| Bath Non Prmy Include: | Shower Over Tub, Tile, Updated Baths, Window |
| Bath Primary Includes: | Stall Shower, Tile, Updated Baths |
| Hoa Transfer Fees: | Paid by Buyer |
| Level Street: | 0.5 Bath, Main Entry |
| Level Upper: | 3 Bedrooms, 2 Baths |
| City Transfer Tax: | No |
| Age: | 53 |
| List $/Sq Ft: | $488 |
| List Agent Dre Num.: | 01523060 |
| Sale/Rent: | For Sale |
| Room Kitchen Features: | Stone Counters, Dishwasher, Electric Range/Cooktop, Range/Oven Free Standing, Refrigerator, Self-Cleaning Oven, Updated Kitchen |
| Association?: | Yes |
| Disclosures: | Owner is Lic Real Est Agt, HOA Rental Restrictions |
| Possession: | Immediate |
| Occpnt Req 24 Hr Notice: | No |
| Pending Litigation: | No |
| Fips Code: | 06013 |
| Tot # Parking Spaces: | 2 |
| Bathrooms Total Integer: | 3 |
| Cross Street: | Bethany Ln |
| Levels: | Two Story |
| Parcel Number: | 1452500364 |
| Property Condition: | Existing |
| Stories: | 2 |
| MLS Area Major: | Listing |
| Original List Price: | $665,000 |
| Exterior Features: | Back Yard |
| Interior Features: | No Additional Rooms, Updated Kitchen |
| Sewer: | Public Sewer |
| Special Listing Conditions: | Standard |
| Building Area Total: | 1364 |
| Entry Level: | 1 |
| Number Of Units In Community: | 68 |
Listing Courtesy of: HOMECOIN.COM
Listing Agent: Jonathan Minerick
License #: 01523060
888-400-2513
Mortgage Calculator
Bay East ©2026. CCAR ©2026. bridgeMLS ©2026. Information Deemed Reliable But Not Guaranteed. This information is being provided by the Bay East MLS, or CCAR MLS, or bridgeMLS. The listings presented here may or may not be listed by the Broker/Agent operating this website. This information is intended for the personal use of consumers and may not be used for any purpose other than to identify prospective properties consumers may be interested in purchasing. Data last updated at October 08, 2026 02:24 PM - PT.

Property Last Updated: October 08, 2026 02:24 PM - PT
