858 Mountain View Dr
Lafayette, CA 94549
$2,590,000
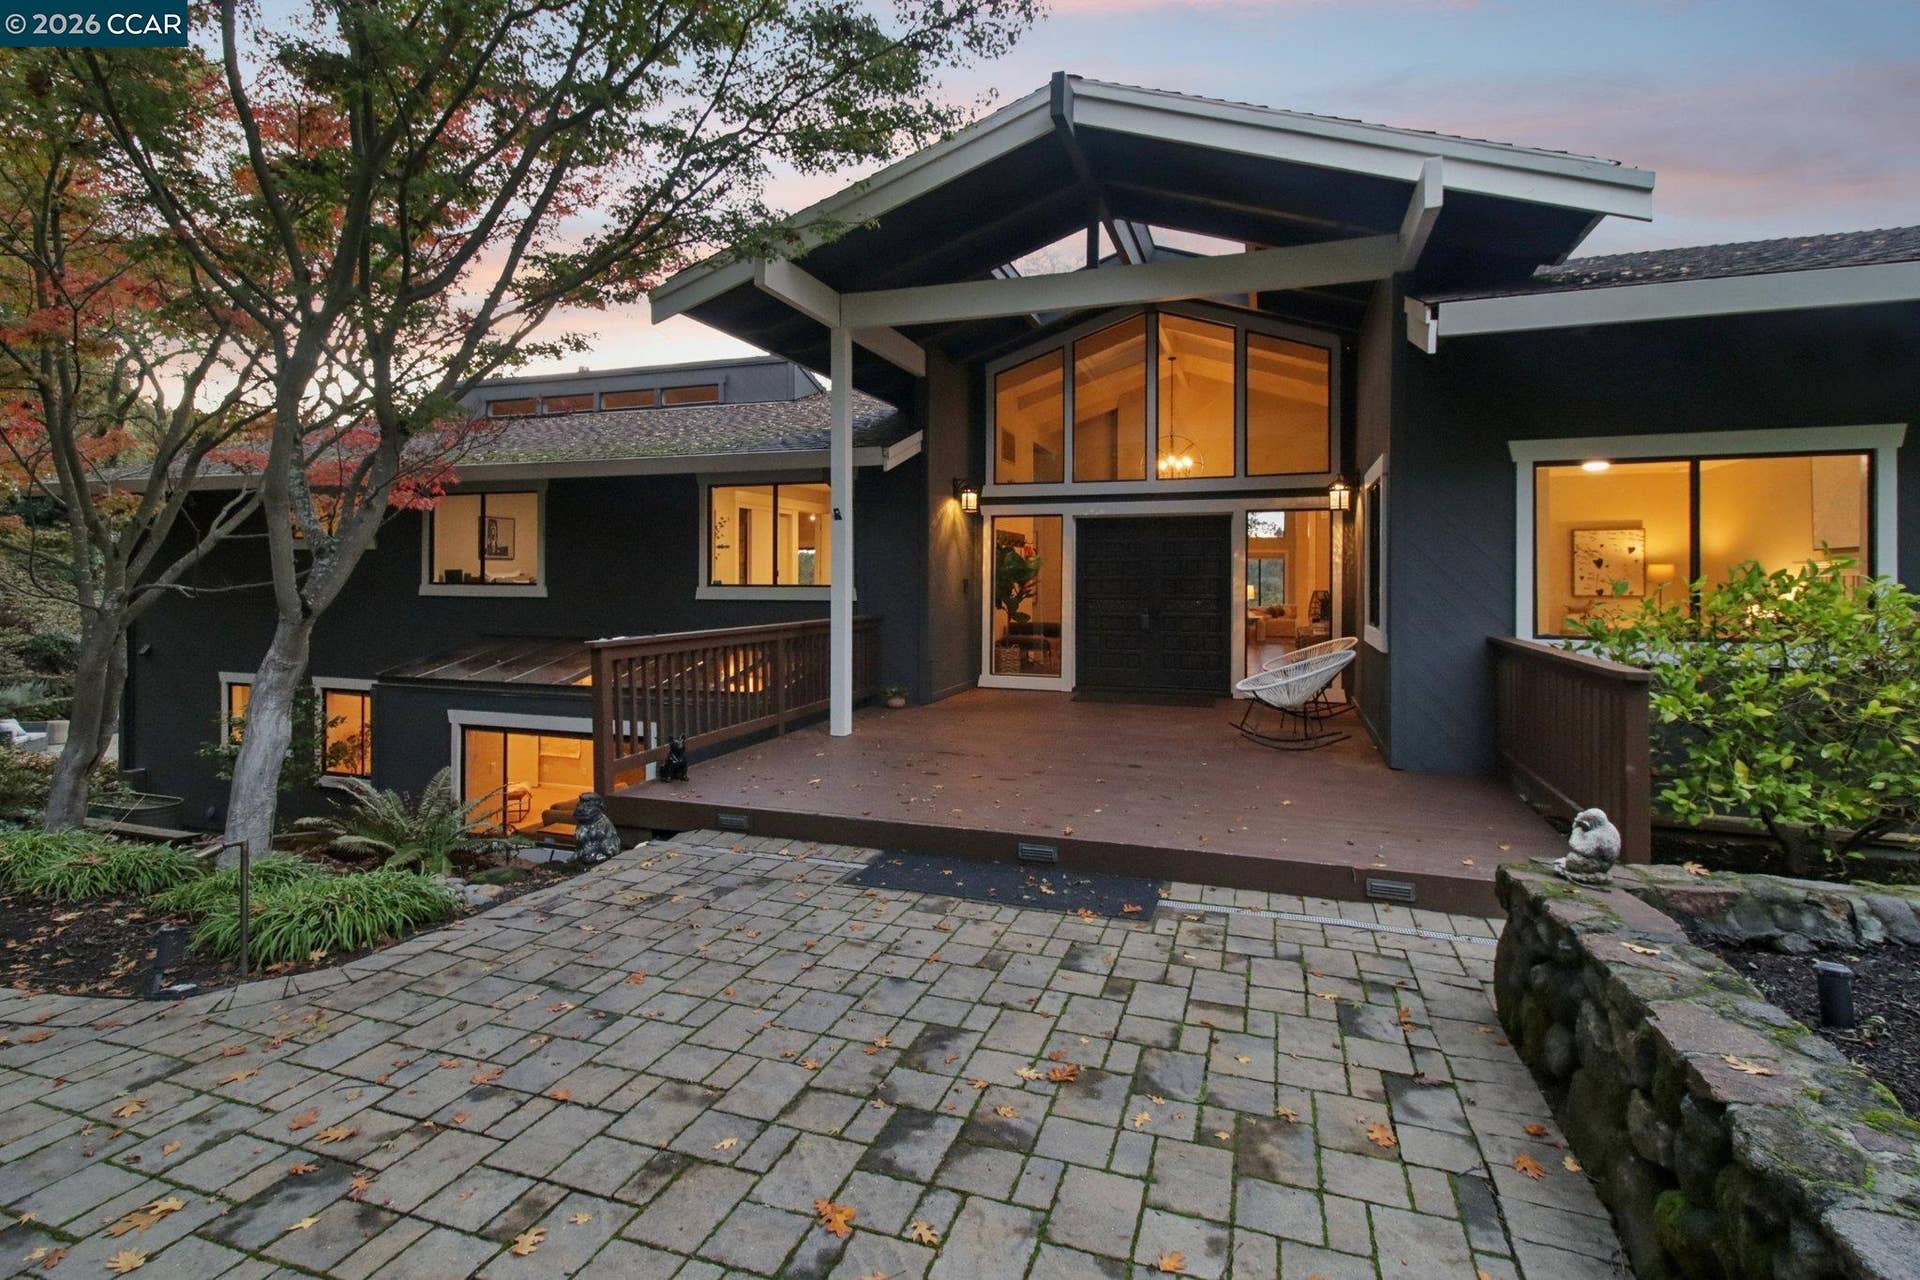
Gorgeous hillside home with flexible floorplan for the whole family! Enjoy sweeping views of downtown Lafayette and the surrounding hills from this private, beautifully appointed home. The flexible layout connects the living, dining, and kitchen areas, creating an easy flow for both entertaining and everyday living. The kitchen offers premium appliances, custom cabinetry, and a casual breakfast bar. The main level features a serene primary suite, four additional bedrooms, and two-and-a-half baths. Downstairs includes a spacious fifth bedroom, full bath, laundry room, and a large bonus room with separate exterior access—ideal for guests, an au pair, or a home office. Two driveways and an oversized three-car garage offer abundant parking. Set on two acres dotted with heritage oaks, the outdoor spaces shine with a generous patio, firepit, and outdoor kitchen. Perfect for quiet evenings or lively gatherings under the stars. All just minutes from BART, Hwy 24, Lafayette Reservoir, downtown shopping and dining, and top-rated Lafayette/Acalanes schools. You will not find anything like this very special home, visit today!
| Listing ID: | 41132042 |
|---|---|
| List Price: | $2,668,000 |
| Close Price: | $2,590,000 |
| Close Date: | 2026-07-14 |
| Property Type: | Residential |
| Property Sub Type: | Detached |
| Status: | Sold |
| Bedrooms Total: | 5 |
| Bathrooms Full: | 3 |
| Bathrooms Partial: | 1 |
| Living Area: | 4,280 |
| Association Fee: | $0 |
| Lot Size Square Feet: | 87,535 |
| Lot Size Acres: | 2.01 |
| Architectural Style: | Traditional |
| Waterfront?: | No |
| City: | Lafayette |
| County Or Parish: | Contra Costa |
| Subdivision Name: | Lafayette |
| Postal Code: | 94549 |
| Year Built: | 1979 |
| Appliances: | Dishwasher, Double Oven, Microwave, Refrigerator, Self Cleaning Oven, Dryer, Washer, Gas Water Heater, Tankless Water Heater |
| Cooling: | Ceiling Fan(s), Central Air |
| Flooring: | Hardwood, Tile, Carpet |
| Garage Spaces: | 3 |
| Heating: | Zoned |
| Lot Features: | Sloped Down, Premium Lot, Other, Back Yard, Front Yard, Sprinklers In Rear |
| Parking Features: | Attached, Garage Door Opener |
| Pool Features: | None |
| Status: | Closed |
| State Or Province: | CA |
| Water Source: | Public, Meter on Site |
| Association Fee Frequency: | Other |
| Roof: | Composition Shingles |
| Directions: | google. |
| Laundry Features: | 220 Volt Outlet, Gas Dryer Hookup, Laundry Room, Sink |
| Electric: | No Solar |
| Construction Materials: | Composition Shingles, Wood Siding |
| Fireplace Features: | Family Room, Living Room, Wood Burning, Gas Piped |
| Listing Contract Date: | 2026-04-23 |
| Cooling?: | Yes |
| Fireplace?: | Yes |
| Garage?: | Yes |
| Heating?: | Yes |
| Lot Size Area: | 2.01 |
| Fireplaces Total: | 2 |
| Rooms Total: | 15 |
| Association Amenities: | Other |
| Association Fee Includes: | None |
| Association Name: | NOT LISTED |
| Association Phone: | 999-999-9999 |
| Level Street: | 2 Bedrooms, 2.5 Baths, Primary Bedrm Suite - 1, Main Entry |
| City Transfer Tax: | No |
| Age: | 47 |
| List $/Sq Ft: | $623 |
| Buyer Agent Dre Num.: | 01376492 |
| List Agent Dre Num.: | 01896209 |
| Sale/Rent: | For Sale |
| Room Kitchen Features: | Breakfast Bar, Stone Counters, Dishwasher, Double Oven, Eat-in Kitchen, Disposal, Microwave, Pantry, Refrigerator, Self-Cleaning Oven, Updated Kitchen |
| View: | Hills, Trees/Woods |
| Association?: | Yes |
| Disclosures: | Nat Hazard Disclosure, Disclosure Package Avail |
| Possession: | Close Of Escrow |
| Occpnt Req 24 Hr Notice: | No |
| Pending Litigation: | No |
| Supra Box?: | Yes |
| Sale/Last List $: | $97 |
| Sale/Original $: | $97 |
| Sale Coop: | LA & BA different company/franchise |
| Fips Code: | 06013 |
| Tot # Parking Spaces: | 3 |
| Bathrooms Total Integer: | 4 |
| Cross Street: | |
| Levels: | Two Story |
| Parcel Number: | 2411100163 |
| Property Condition: | Existing |
| Stories: | 2 |
| MLS Area Major: | Listing |
| Original List Price: | $2,668,000 |
| Exterior Features: | Back Yard, Front Yard, Garden/Play, Sprinklers Front, Landscape Back, Landscape Front |
| Interior Features: | Family Room, Formal Dining Room, Breakfast Bar, Pantry, Updated Kitchen |
| Sewer: | Public Sewer |
| Special Listing Conditions: | Standard |
| Utilities: | Internet Available, Individual Electric Meter, Individual Gas Meter |
| Building Area Total: | 4280 |
Listing Courtesy of: Redfin
Listing Agent: Kelley Krock
License #: 01896209
925-580-7816
Mortgage Calculator
Bay East ©2026. CCAR ©2026. bridgeMLS ©2026. Information Deemed Reliable But Not Guaranteed. This information is being provided by the Bay East MLS, or CCAR MLS, or bridgeMLS. The listings presented here may or may not be listed by the Broker/Agent operating this website. This information is intended for the personal use of consumers and may not be used for any purpose other than to identify prospective properties consumers may be interested in purchasing. Data last updated at October 08, 2026 02:11 PM - PT.

Property Last Updated: October 08, 2026 02:11 PM - PT
