










871 Richard Lane
Danville, CA 94526
$1,959,000
Open Houses
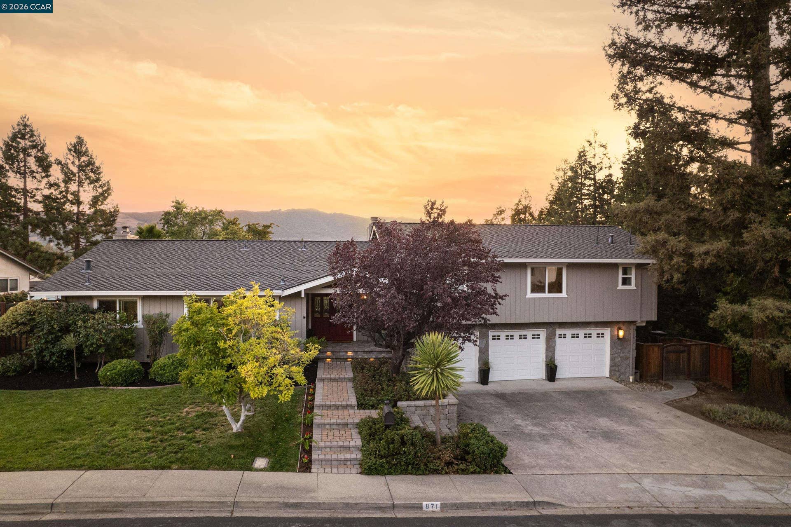
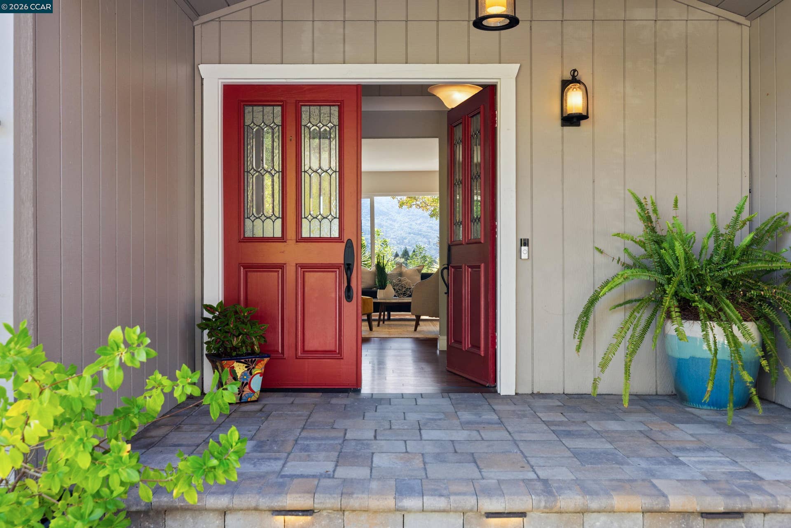
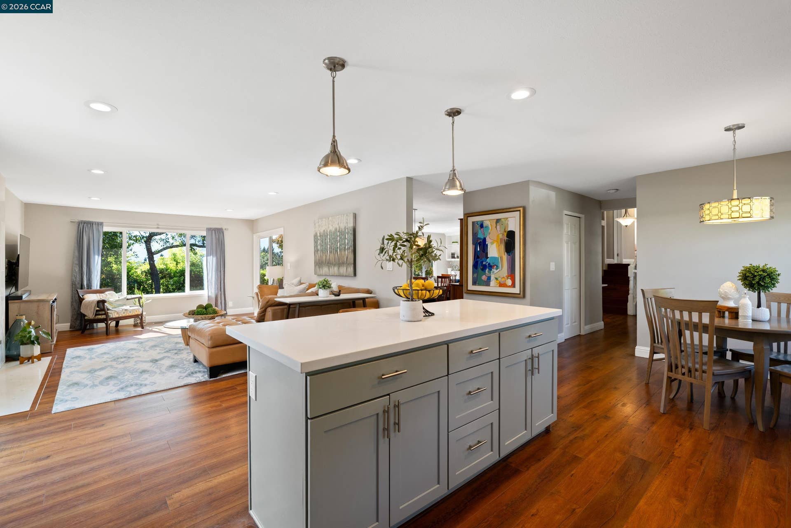
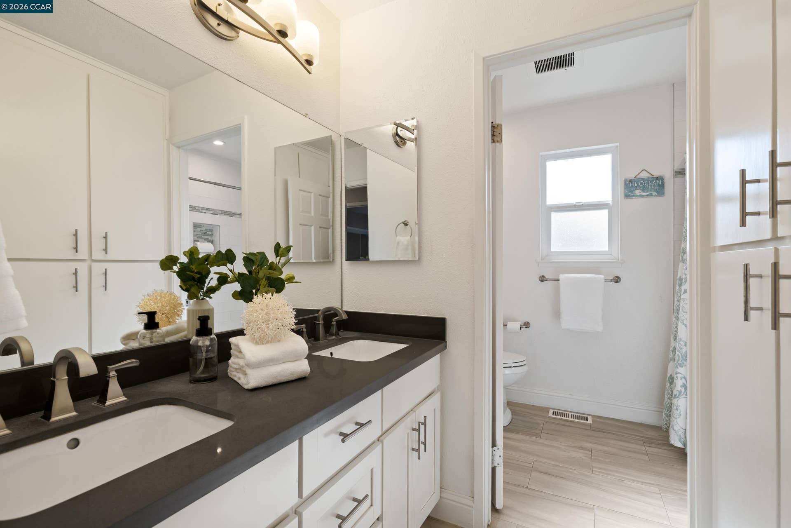
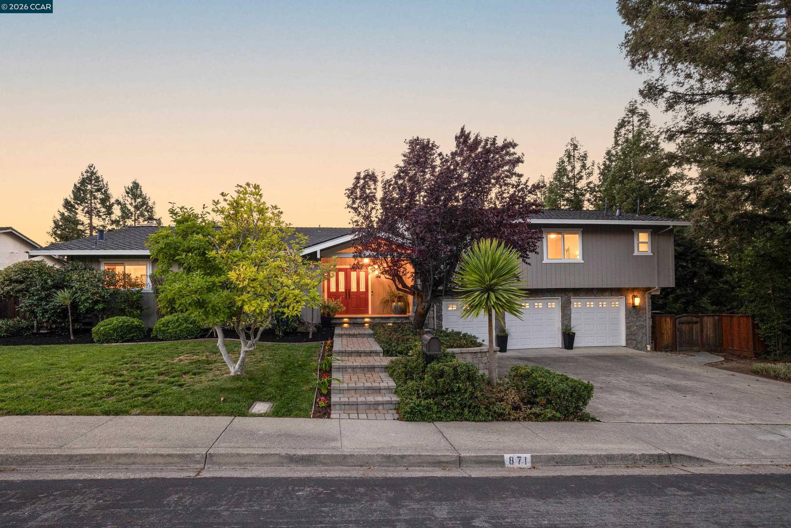
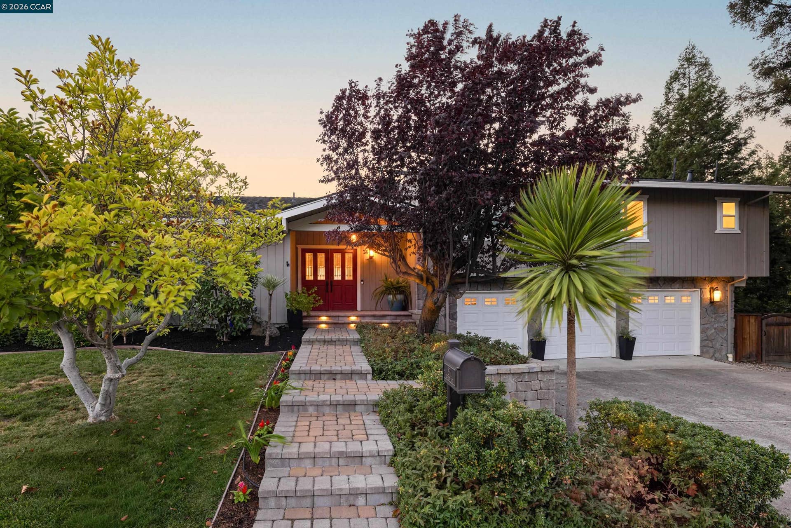
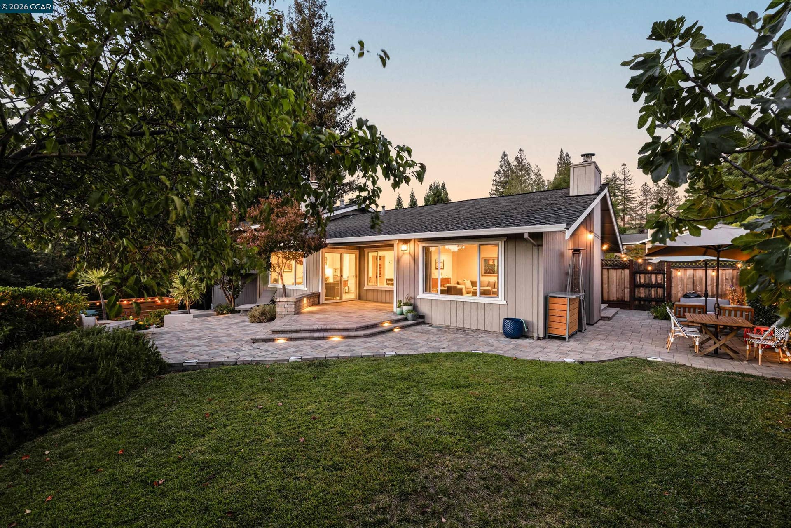
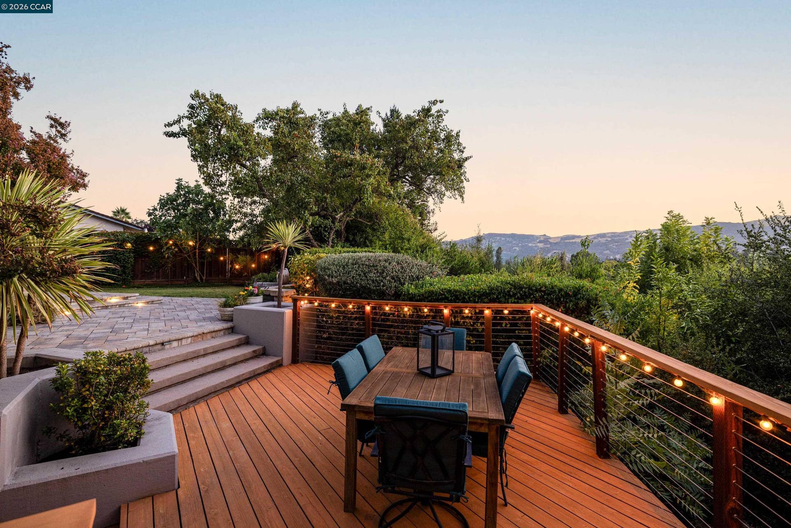
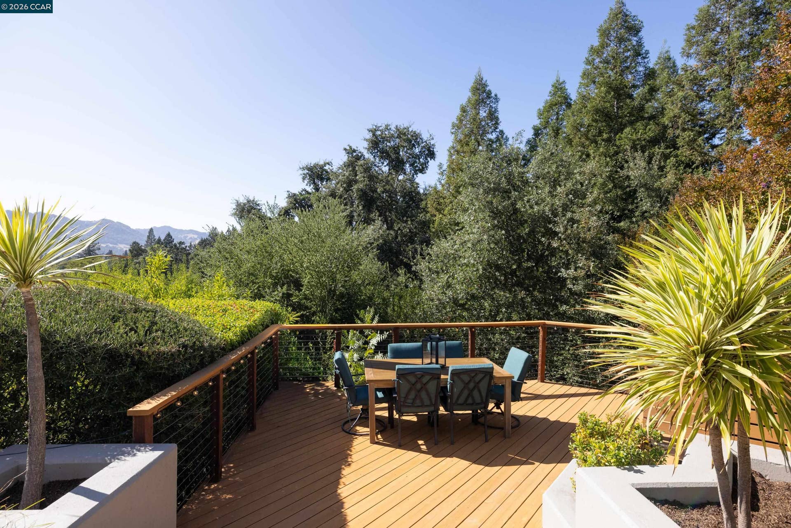
Welcome to 871 Richard Lane, a beautiful 4-bedroom, 2.5-bathroom home ideally situated in the heart of Danville. Offering a wonderful combination of comfortable living spaces, thoughtful updates, beautiful outdoor areas, and stunning Las Trampas views. This home provides an inviting setting for enjoying the very best of the Danville lifestyle. The gorgeous views can be enjoyed from multiple rooms, including the family room, living room, and primary bedroom. Whether relaxing with family, entertaining guests, or starting and ending your day, the beautiful natural backdrop brings a sense of peace and connection to the surrounding landscape. Inside, the updated kitchen with gas stove top and large island with casual seating offers a fresh and functional space for everyday living and entertaining, creating an inviting gathering place for family and friends. Open to the family room featuring a fireplace and offers convenient access to the private outdoor living, this spacious area is wonderful for relaxing and enjoying friends. The separate living room also offers a cozy fireplace and sliding door access to the backyard. The versatile 4 bedroom, 2.5 bath floor plan provides plenty of flexibility for family, guests, a home office or personal spaces. Hardwood floors, newer carpets, stylish lighting, updated bathrooms make this a wonderful move in home! Step outside and discover an exceptional setting for outdoor living. Garden areas & small grassy area offer opportunities for gardening, play, relaxation, and gatherings, creating an outdoor environment that can be ...
+ Read More| Listing ID: | 41148857 |
|---|---|
| List Price: | $1,959,000 |
| Property Type: | Residential |
| Property Sub Type: | Detached |
| Status: | Active |
| Bedrooms Total: | 4 |
| Bathrooms Full: | 2 |
| Bathrooms Partial: | 1 |
| Living Area: | 2,234 |
| Lot Size Square Feet: | 15,750 |
| Lot Size Acres: | 0.36 |
| Architectural Style: | Contemporary |
| Waterfront?: | No |
| City: | Danville |
| County Or Parish: | Contra Costa |
| Subdivision Name: | Woodmont |
| Postal Code: | 94526 |
| Year Built: | 1976 |
| Appliances: | Dishwasher, Gas Range, Plumbed For Ice Maker, Microwave, Free-Standing Range, Refrigerator, Self Cleaning Oven, Gas Water Heater |
| Cooling: | Ceiling Fan(s), Central Air |
| Flooring: | Laminate, Tile, Carpet |
| Garage Spaces: | 3 |
| Heating: | Forced Air, Natural Gas, Central |
| Lot Features: | Sloped Down, Level, Back Yard, Front Yard, Landscaped, Private, See Remarks, Sprinklers In Rear |
| Parking Features: | Attached, Int Access From Garage, Enclosed, Garage Faces Front, Garage Door Opener |
| Pool Features: | None |
| Status: | Active |
| State Or Province: | CA |
| Water Source: | Public District (Irrigat) |
| Accessibility Features: | None |
| Roof: | Composition |
| Window Features: | Double Pane Windows, Screens, Window Coverings |
| Directions: | Diablo Road to Richard near Scotch Ct & Soda Pl |
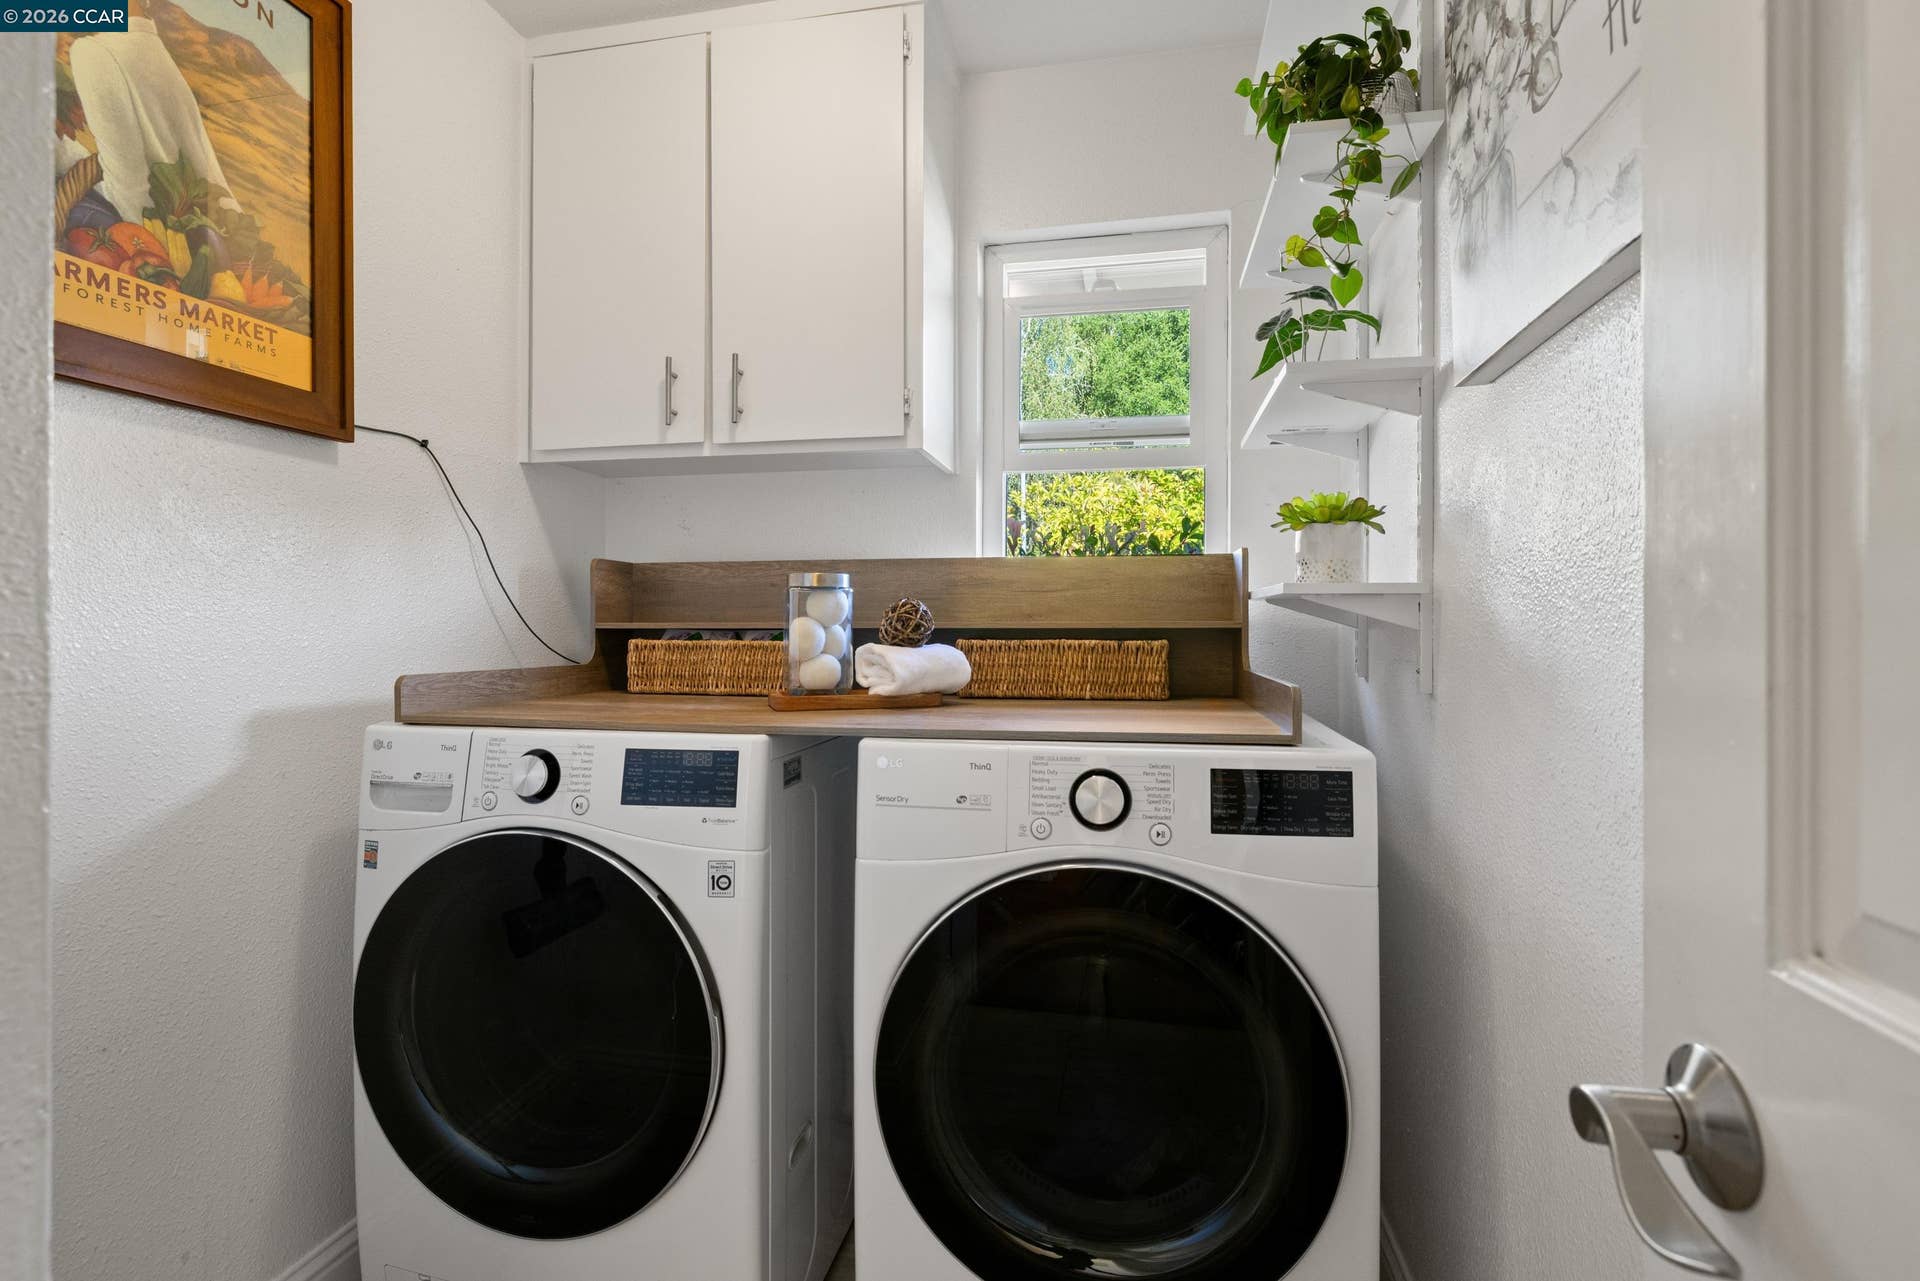
| Laundry Features: | Laundry Room, Cabinets |
| Foundation Details: | Raised |
| Electric: | No Solar, 220 Volts in Kitchen |
| High School District: | San Ramon Valley (925) 552-5500 |
| Construction Materials: | Stone, Wood Siding |
| Fireplace Features: | Family Room, Gas, Gas Starter, Living Room, Raised Hearth, Stone |
| Listing Contract Date: | 2026-09-23 |
| Cooling?: | Yes |
| Fireplace?: | Yes |
| Garage?: | Yes |
| Heating?: | Yes |
| Lot Size Area: | 15,750 |
| Fireplaces Total: | 2 |
| Pets Allowed: | Yes |
| Rooms Total: | 10 |
| Bath Non Prmy Include: | Shower Over Tub, Solid Surface, Tile, Updated Baths, Double Vanity, Window |
| Bath Primary Includes: | Solid Surface, Stall Shower, Updated Baths, Double Vanity, Multiple Shower Heads, Window |
| Level Street: | 0.5 Bath, Laundry Facility, Main Entry |
| Level Upper: | 4 Bedrooms, 2 Baths, Primary Bedrm Suite - 1 |
| New Subdivision: | No |
| City Transfer Tax: | No |
| Age: | 50 |
| List $/Sq Ft: | $877 |
| Co List Agent Dre Num.: | 02147822 |
| List Agent Dre Num.: | 00956555 |
| Sale/Rent: | For Sale |
| Room Kitchen Features: | 220 Volt Outlet, Counter - Solid Surface, Dishwasher, Disposal, Gas Range/Cooktop, Ice Maker Hookup, Kitchen Island, Microwave, Range/Oven Free Standing, Refrigerator, Self-Cleaning Oven, Updated Kitchen |
| View: | Hills, Las Trampas Foothills, Ridge, Trees/Woods |
| Disclosures: | Disclosure Package Avail |
| Inspections/Reports: | Structural Pest Control, Preliminary Title Report, Property Inspection, Seller Prop Questionnaire, Transfer Disclosr Statmnt |
| Possession: | Negotiable |
| Occpnt Req 24 Hr Notice: | No |
| Fips Code: | 06013 |
| Tot # Parking Spaces: | 3 |
| Bathrooms Total Integer: | 3 |
| Cross Street: | Diablo Road |
| Elementary School District: | San Ramon Valley (925) 552-5500 |
| Levels: | Multi/Split |
| Parcel Number: | 2021620071 |
| Property Condition: | Existing |
| MLS Area Major: | Listing |
| Original List Price: | $1,959,000 |
| Exterior Features: | Lighting, Garden, Back Yard, Dog Run, Front Yard, Garden/Play, Side Yard, Sprinklers Automatic, Sprinklers Front, Sprinklers Side, Landscape Back, Landscape Front |
| Interior Features: | Dining Area, Family Room, Counter - Solid Surface, Updated Kitchen |
| Sewer: | Public Sewer |
| Special Listing Conditions: | Standard |
| Utilities: | Internet Available, Natural Gas Available |
| Building Area Total: | 2234 |
| Fencing: | Fenced |
Listing Courtesy of: The Agency
Listing Agent: Dana Weiler
License #: 00956555
925-998-8470
Mortgage Calculator
Bay East ©2026. CCAR ©2026. bridgeMLS ©2026. Information Deemed Reliable But Not Guaranteed. This information is being provided by the Bay East MLS, or CCAR MLS, or bridgeMLS. The listings presented here may or may not be listed by the Broker/Agent operating this website. This information is intended for the personal use of consumers and may not be used for any purpose other than to identify prospective properties consumers may be interested in purchasing. Data last updated at October 08, 2026 02:24 PM - PT.

Property Last Updated: October 08, 2026 02:24 PM - PT
