
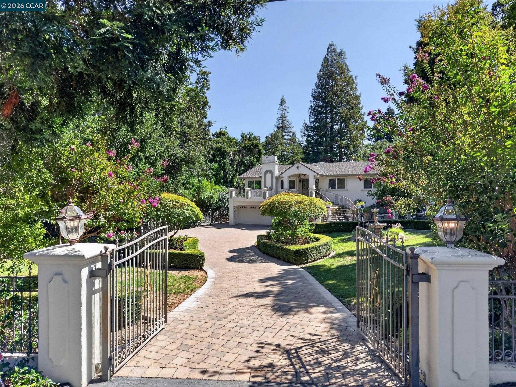

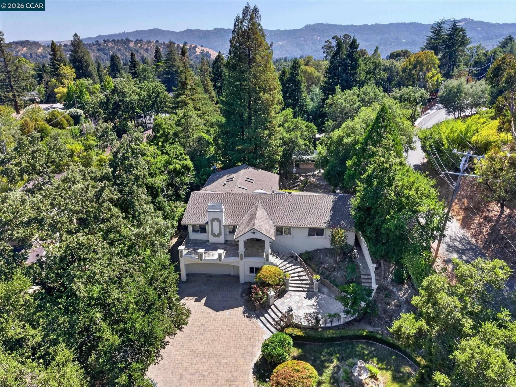


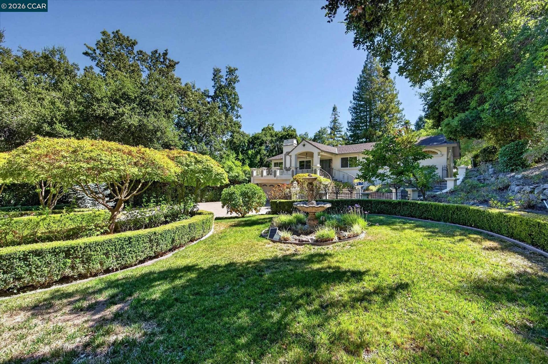


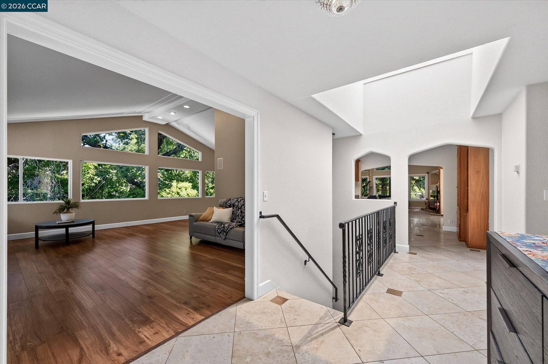


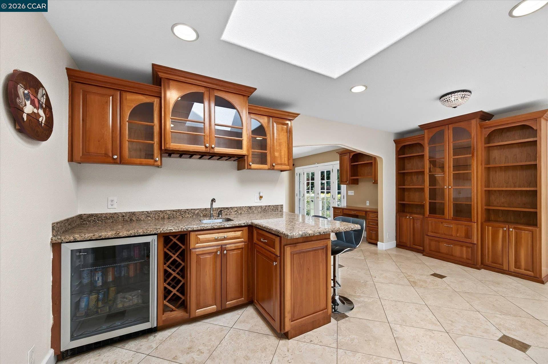
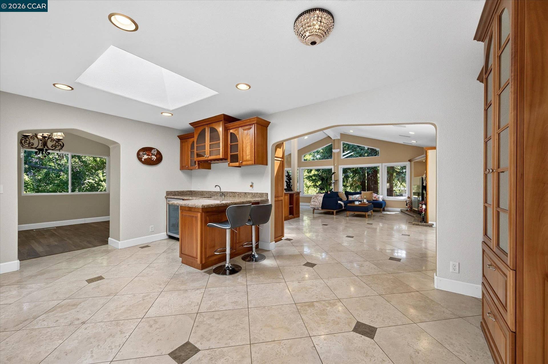


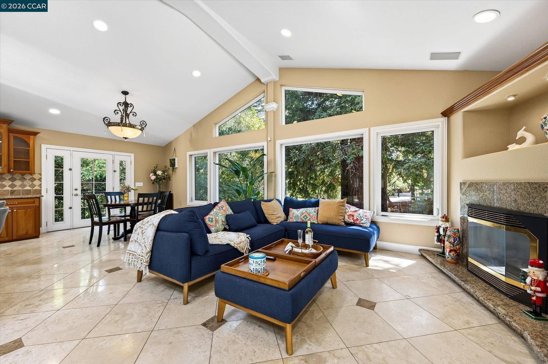


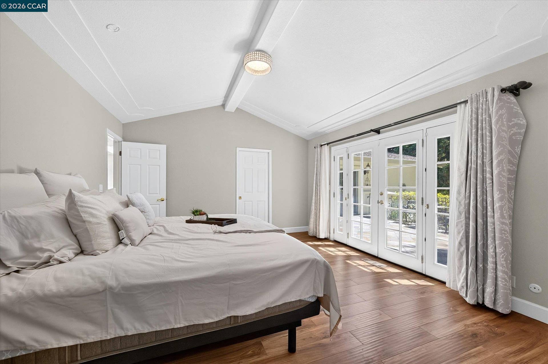


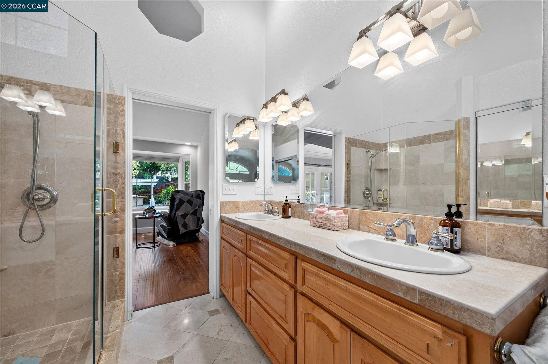


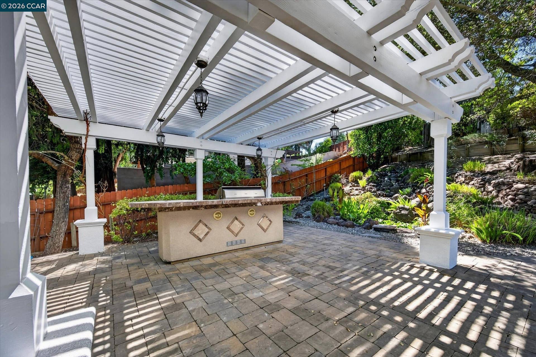


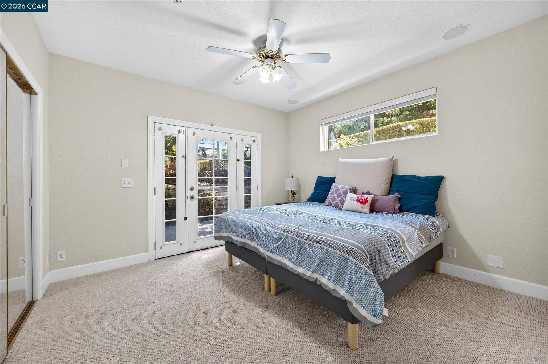
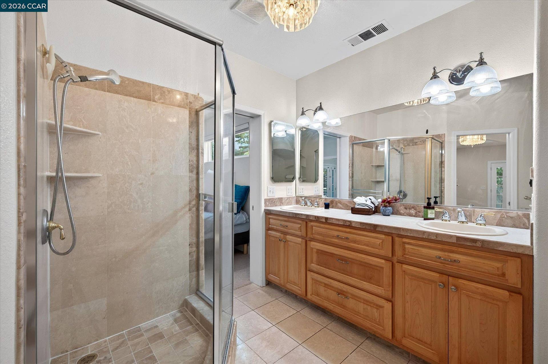

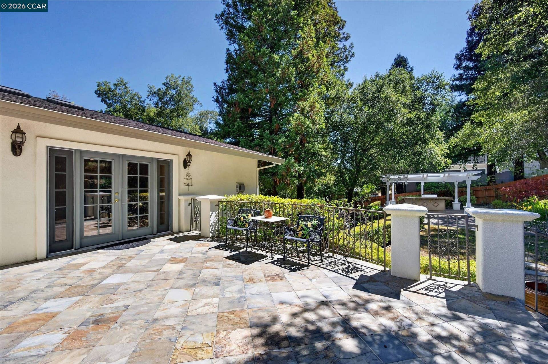
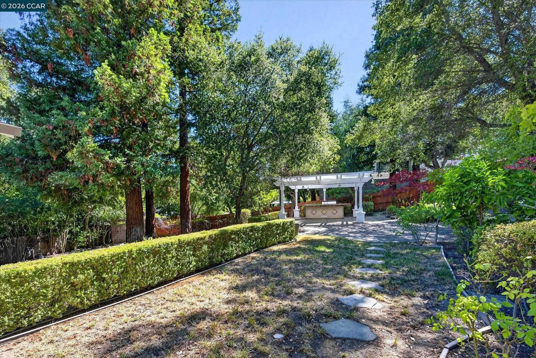

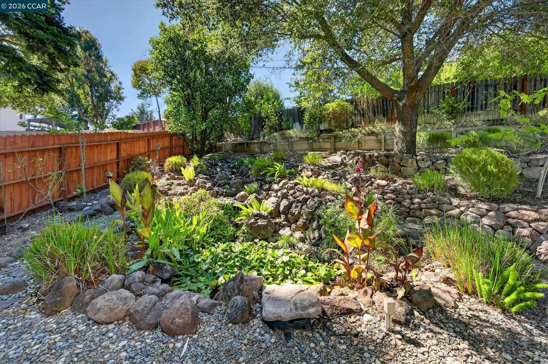

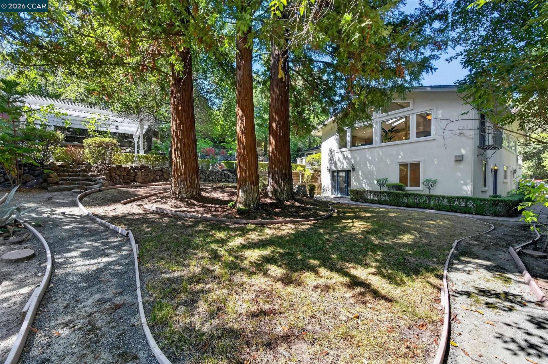


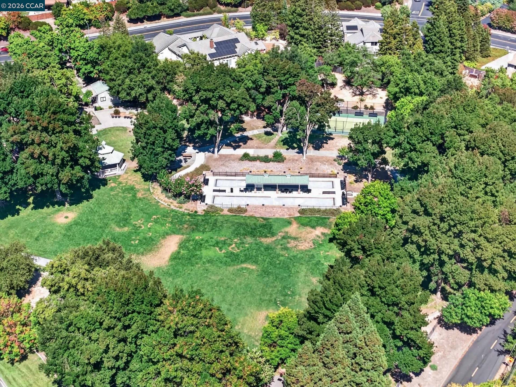
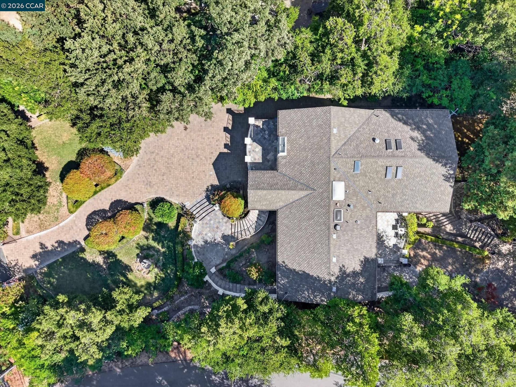


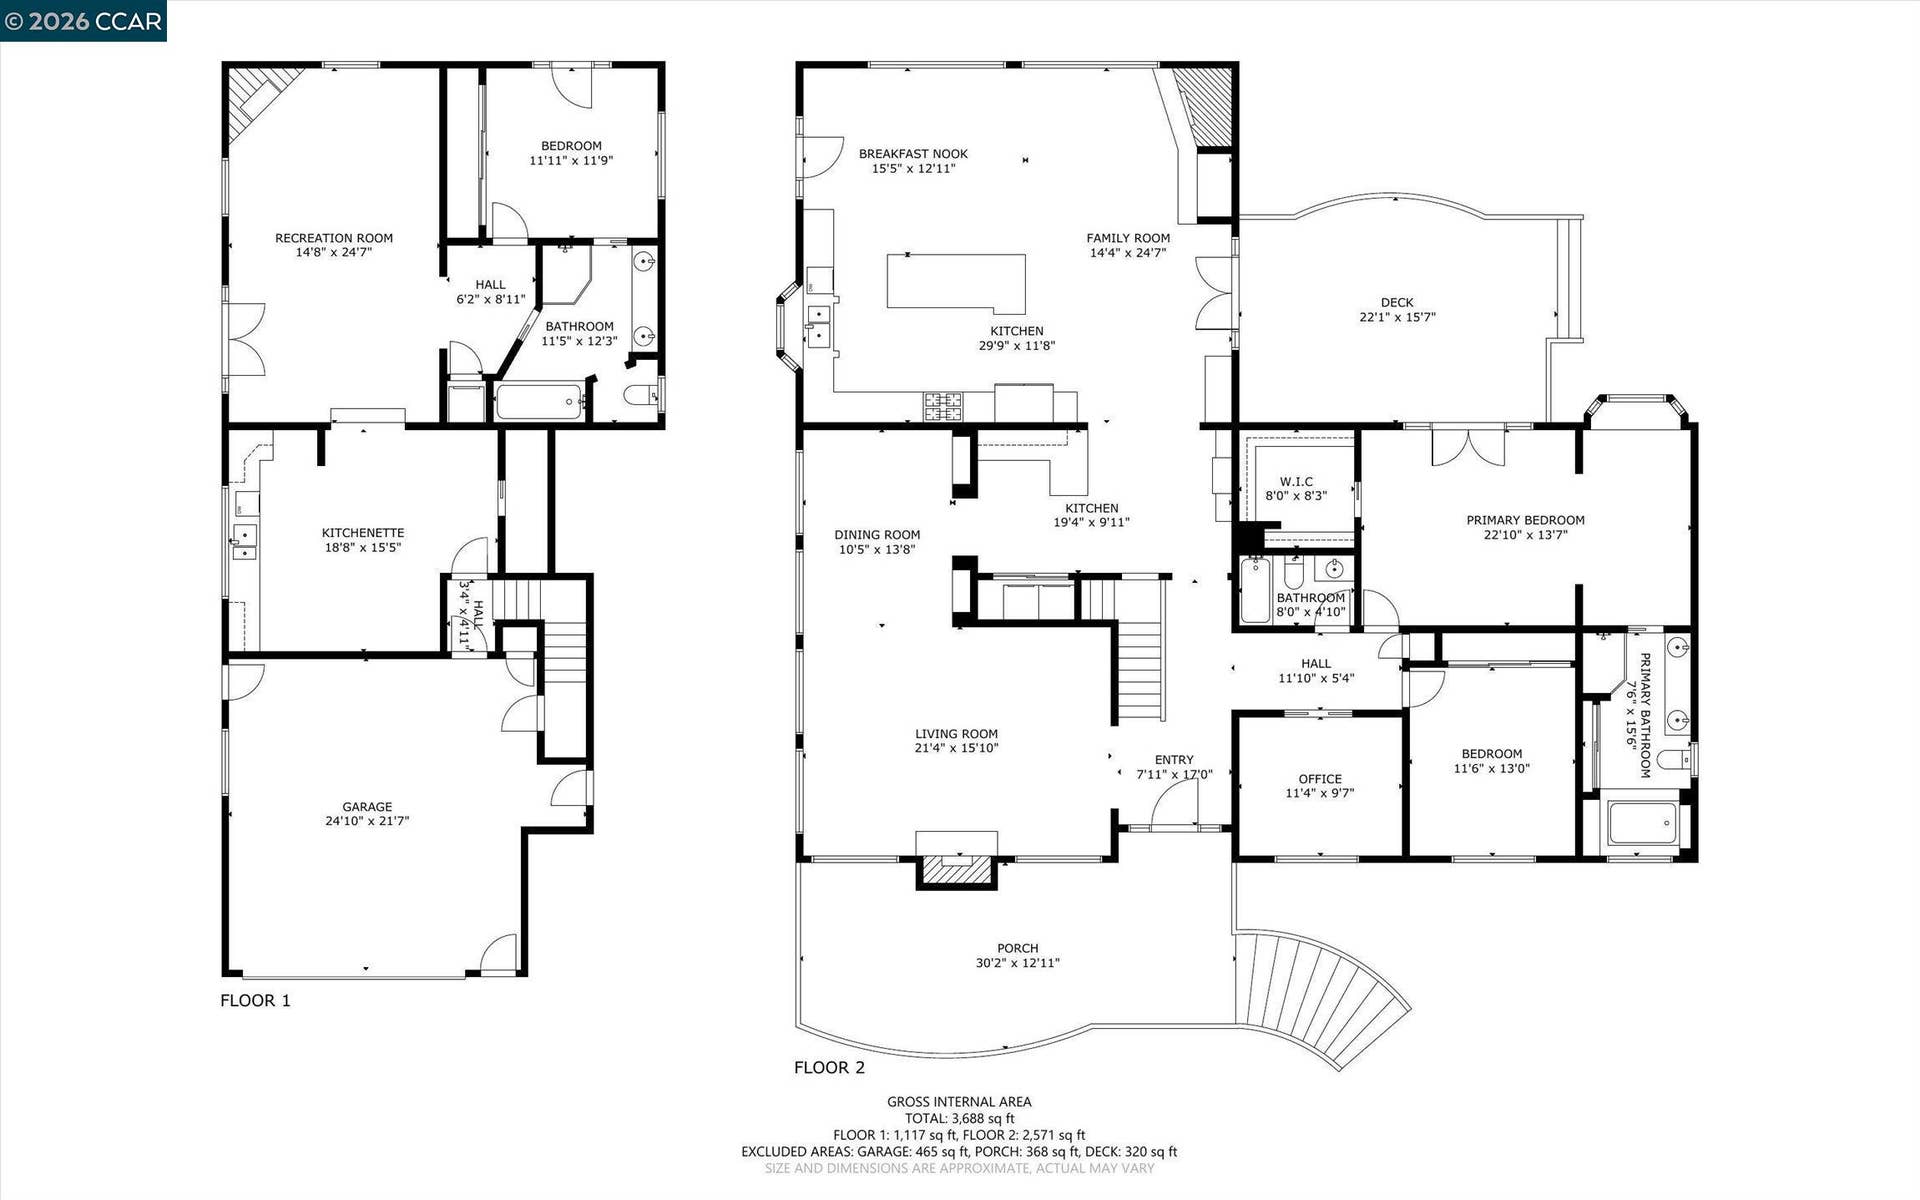
Welcome to 891 Livorna Road, an exceptional Alamo retreat offering 4 bedrooms, 3 bathrooms, & approximately 3,743 square feet of beautifully designed living space on an expansive .61-acre lot. Surrounded by mature trees & lush landscaping, this distinctive residence combines privacy, space, & incredible versatility in one of Alamo's most desirable settings. A stately automated iron gate & paver driveway create an impressive arrival, framed by towering redwoods & established landscaping that give the property the feeling of a private estate. Inside, soaring ceilings, skylights, & multiple expansive windows fill the home with natural light. The heart of the home is the impressive open-concept kitchen & living room, where dramatic vaulted ceilings & walls of windows frame beautiful views of the surrounding greenery. The spacious kitchen features granite countertops, custom wood cabinetry, stainless steel appliances, a large center island with seating & additional storage & workspace. Designed with entertaining in mind, the adjoining living space is enhanced by a dedicated wet bar featuring granite countertops, custom cabinetry, wine storage, beverage refrigerator, bar seating, & additional built-in display cabinetry, creating the perfect setting for cocktails, wine tastings, and effortless entertaining. A large family room & formal dining room provide additional space for gathering & entertaining, with vaulted ceilings, built-in speakers, walls of windows, & beautiful views. One of the home's most compelling features is its private lower-level living quarters, offering exceptional flexibility for multigenerational living, extended family, guests, an au pair, ...
+ Read More| Listing ID: | 41145770 |
|---|---|
| List Price: | $2,900,000 |
| Property Type: | Residential |
| Property Sub Type: | Detached |
| Status: | Active |
| Bedrooms Total: | 4 |
| Bathrooms Full: | 3 |
| Living Area: | 3,743 |
| Lot Size Square Feet: | 26,500 |
| Lot Size Acres: | 0.61 |
| Architectural Style: | Contemporary, Traditional |
| Waterfront?: | No |
| City: | Alamo |
| County Or Parish: | Contra Costa |
| Subdivision Name: | West Side Alamo |
| Postal Code: | 94507 |
| Year Built: | 1977 |
| Appliances: | Dishwasher, Gas Range, Microwave, Oven, Refrigerator, Trash Compactor |
| Cooling: | Ceiling Fan(s), Central Air |
| Flooring: | Hardwood, Tile |
| Garage Spaces: | 2 |
| Heating: | Zoned |
| Lot Features: | Sloped Down, Back Yard, Front Yard, Landscaped, Paved, Private, Security Gate, Sprinklers In Rear |
| Parking Features: | Attached, Garage Door Opener |
| Pool Features: | None |
| Status: | Active |
| State Or Province: | CA |
| Water Source: | Public |
| Roof: | Composition Shingles |
| Window Features: | Skylight(s) |
| Directions: | Livorna Rd to Acacia Rd. |
| Laundry Features: | Laundry Room |
| Electric: | No Solar |
| Construction Materials: | Composition Shingles, Stucco |
| Fireplace Features: | Brick, Gas |
| Listing Contract Date: | 2026-08-21 |
| Cooling?: | Yes |
| Fireplace?: | Yes |
| Garage?: | Yes |
| Heating?: | Yes |
| Lot Size Area: | 26,571.6 |
| Fireplaces Total: | 2 |
| Rooms Total: | 10 |
| Level Street: | 1 Bedroom, 1 Bath, Laundry Facility |
| Level Upper: | 1 Bedroom, 2 Bedrooms, 3 Bedrooms, 2 Baths, Primary Bedrm Suite - 1, Laundry Facility |
| City Transfer Tax: | No |
| Age: | 49 |
| List $/Sq Ft: | $775 |
| List Agent Dre Num.: | 02048623 |
| Sale/Rent: | For Sale |
| Room Kitchen Features: | Breakfast Bar, Stone Counters, Dishwasher, Eat-in Kitchen, Gas Range/Cooktop, Kitchen Island, Microwave, Oven Built-in, Refrigerator, Skylight(s), Trash Compactor, Wet Bar |
| Disclosures: | Nat Hazard Disclosure, Disclosure Package Avail |
| Possession: | Close Of Escrow |
| Occpnt Req 24 Hr Notice: | No |
| Fips Code: | 06013 |
| Tot # Parking Spaces: | 2 |
| Bathrooms Total Integer: | 3 |
| Cross Street: | Acacia Rd |
| Levels: | Two Story |
| Parcel Number: | 1922000441 |
| Property Condition: | Existing |
| Stories: | 2 |
| MLS Area Major: | Listing |
| Original List Price: | $3,280,000 |
| Exterior Features: | Back Yard, Front Yard, Side Yard, Sprinklers Automatic, Sprinklers Front, Sprinklers Side, Storage, Terraced Down, Entry Gate, Landscape Back, Landscape Front, Private Entrance, Storage Area, Yard Space |
| Interior Features: | Family Room, Formal Dining Room, In-Law Floorplan, Breakfast Bar, Wet Bar |
| Sewer: | Public Sewer |
| Special Listing Conditions: | Standard |
| Building Area Total: | 3743 |
| Fencing: | Fenced, Front Yard, Wood |
Listing Courtesy of: Compass
Listing Agent: Tiffany Sutton
License #: 02048623
925-854-8079
Mortgage Calculator
Bay East ©2026. CCAR ©2026. bridgeMLS ©2026. Information Deemed Reliable But Not Guaranteed. This information is being provided by the Bay East MLS, or CCAR MLS, or bridgeMLS. The listings presented here may or may not be listed by the Broker/Agent operating this website. This information is intended for the personal use of consumers and may not be used for any purpose other than to identify prospective properties consumers may be interested in purchasing. Data last updated at October 08, 2026 02:24 PM - PT.

Property Last Updated: October 08, 2026 02:24 PM - PT
