



















925 Terra California Dr, #2
Walnut Creek, CA 94595
$598,000
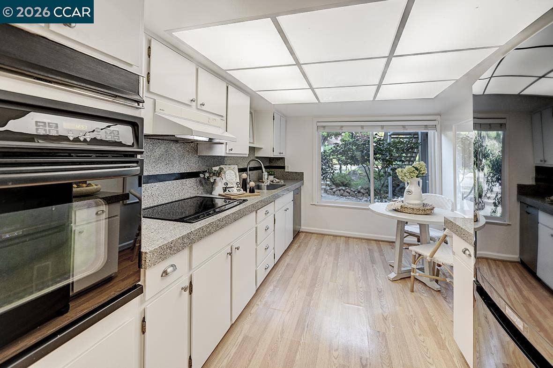
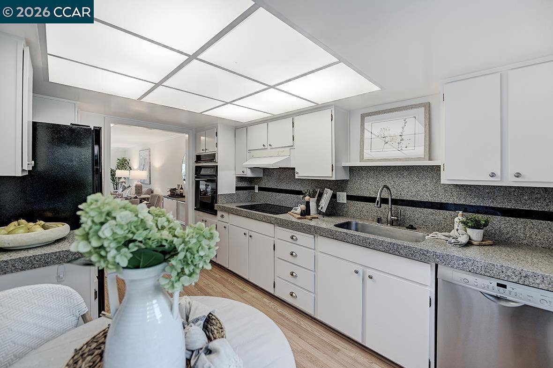
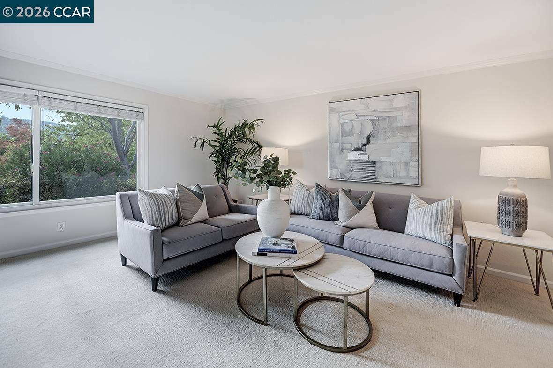
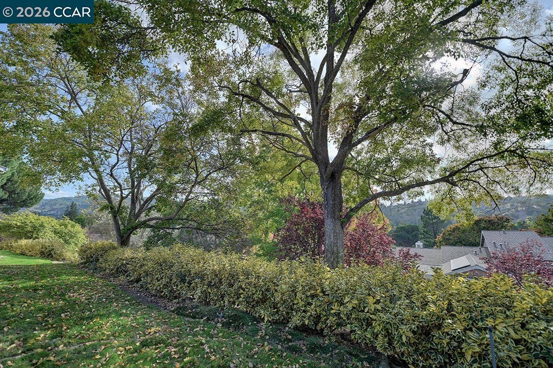
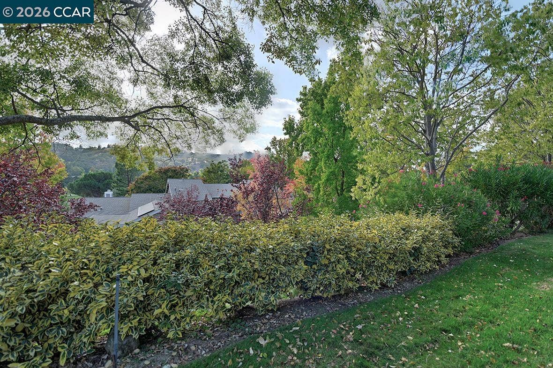
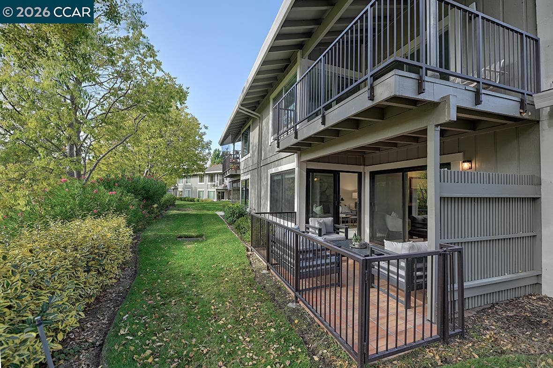
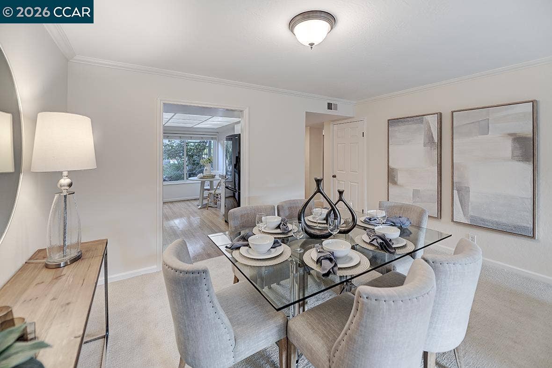
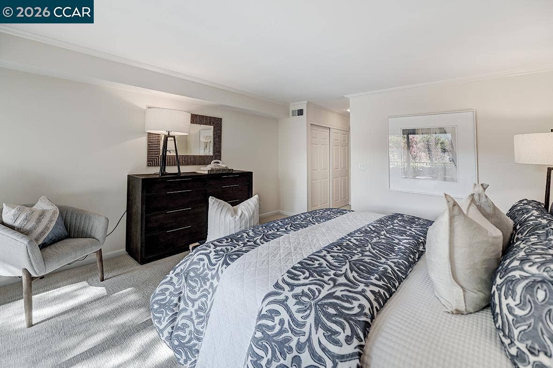
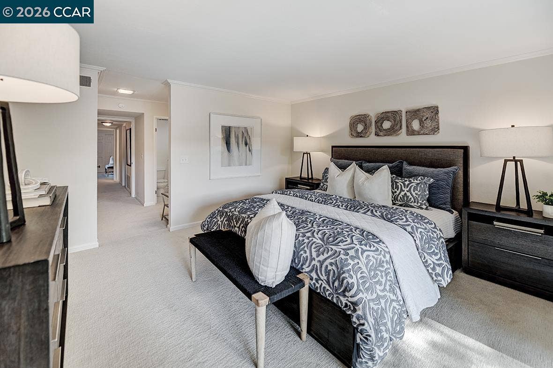
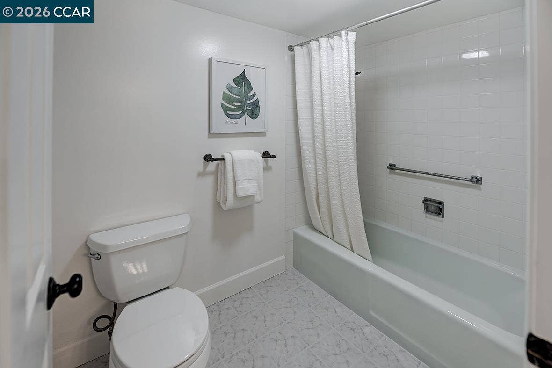
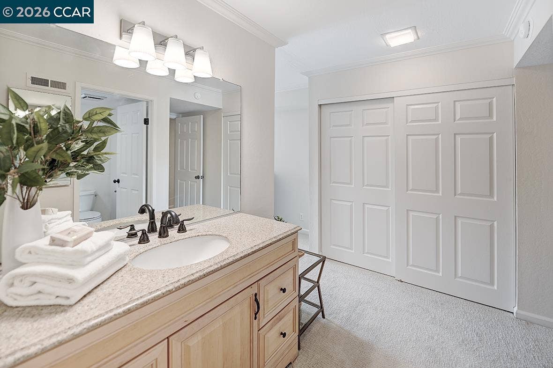
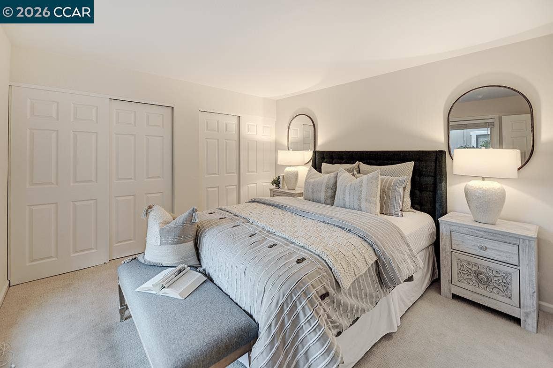
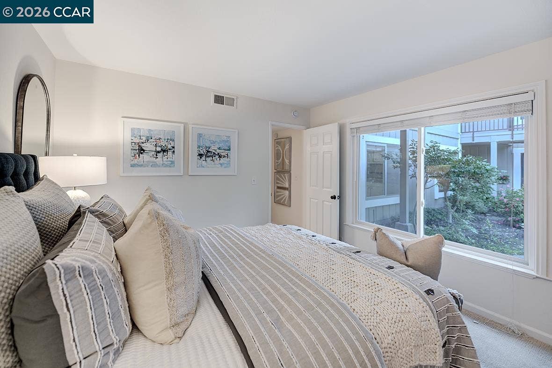
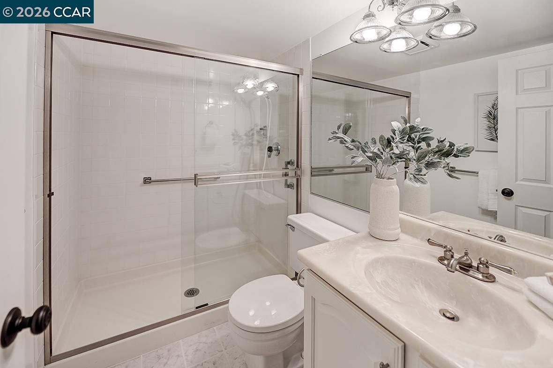
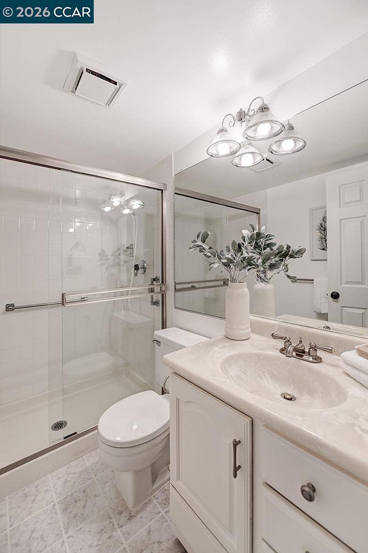
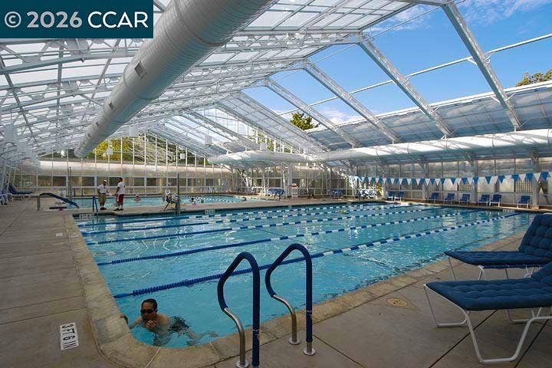
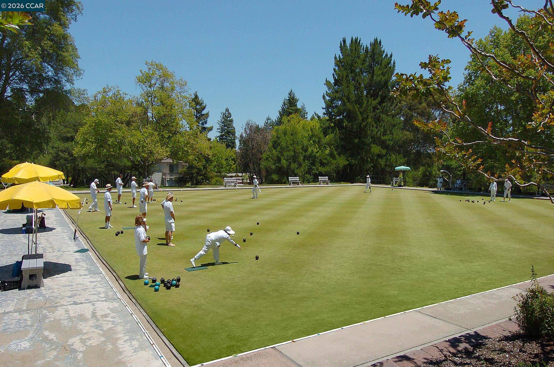
This home offers wonderful vista views of rolling hills and lush landscape from a large level-out patio that elevates your everyday living. At dusk you will enjoy the reflective glow from the Western hills and as the sun sets the valley lights will sparkle seamlessly blending indoor–outdoor living with an open concept floor plan. Simply a beautiful home with lovely updates throughout; wonderful dual pane windows and doors, updated kitchen and baths, custom designer paint, new carpet. Enjoy the simple convenience of a central location that supports a healthy, walkable lifestyle; just a short stroll to many of Rossmoor’s award-winning amenities. The garage is just steps away. Truly a wonderful place to call home.
| Listing ID: | 41148881 |
|---|---|
| List Price: | $598,000 |
| Property Type: | Residential |
| Property Sub Type: | Condominium |
| Status: | Pending |
| Bedrooms Total: | 2 |
| Bathrooms Full: | 2 |
| Living Area: | 1,281 |
| Association Fee: | $1,327 |
| Architectural Style: | Contemporary |
| Waterfront?: | No |
| City: | Walnut Creek |
| County Or Parish: | Contra Costa |
| Subdivision Name: | Rossmoor |
| Postal Code: | 94595 |
| Year Built: | 1973 |
| Appliances: | Dishwasher, Electric Range, Oven, Refrigerator, Dryer, Washer |
| Cooling: | Central Air |
| Flooring: | Tile, Carpet |
| Garage Spaces: | 1 |
| Heating: | Forced Air |
| Lot Features: | Zero Lot Line |
| Parking Features: | Detached, Guest |
| Pool Features: | Other, Community |
| Status: | Pending |
| State Or Province: | CA |
| Water Source: | Public |
| Association Fee Frequency: | Monthly |
| Roof: | Unknown |
| Window Features: | Window Coverings |
| Directions: | Entry 4. |
| Laundry Features: | Dryer, Washer, In Unit |
| Green Energy Efficient: | Other |
| Electric: | Solar Unknown |
| High School District: | Walnut Creek (925) 944-6850 |
| Construction Materials: | Wood Siding |
| Fireplace Features: | None |
| Listing Contract Date: | 2026-09-19 |
| Cooling?: | Yes |
| Garage?: | Yes |
| Heating?: | Yes |
| Pets Allowed: | Yes, Number Limit, Size Limit, Upon Approval |
| Rooms Total: | 7 |
| Association Amenities: | Clubhouse, Golf Course, Greenbelt, Fitness Center, Pool, Gated, Tennis Court(s), Other, Activities Available |
| Association Fee Includes: | Cable TV, Common Area Maint, Exterior Maintenance, Security/Gate Fee, Trash, Water/Sewer, Other |
| Association Name: | 3RD WALNUT CREEK MUT |
| Association Phone: | 925-988-7700 |
| Bath Non Prmy Include: | Solid Surface, Stall Shower, Tile |
| Bath Primary Includes: | Shower Over Tub, Tile, Updated Baths |
| Hoa Transfer Fees: | Paid by Buyer, Paid by Seller |
| Level Street: | 2 Bedrooms, 2 Baths, Laundry Facility, Main Entry |
| City Transfer Tax: | No |
| Age: | 53 |
| List $/Sq Ft: | $467 |
| Buyer Agent Dre Num.: | 01970487 |
| Co List Agent Dre Num.: | 01279936 |
| List Agent Dre Num.: | 01363672 |
| Sale/Rent: | For Sale |
| Model: | Mariposa |
| Room Kitchen Features: | Counter - Solid Surface, Dishwasher, Eat-in Kitchen, Electric Range/Cooktop, Disposal, Oven Built-in, Refrigerator |
| View: | Park/Greenbelt, Hills, Panoramic |
| Association?: | Yes |
| Disclosures: | Other - Call/See Agent, Senior Living |
| Inspections/Reports: | Other |
| Possession: | Close Of Escrow |
| Occpnt Req 24 Hr Notice: | No |
| Pending Litigation: | No |
| Fips Code: | 06013 |
| Tot # Parking Spaces: | 1 |
| Bathrooms Total Integer: | 2 |
| Cross Street: | Rossmoor Pkwy |
| Elementary School District: | Walnut Creek (925) 944-6850 |
| Levels: | One Story, One |
| Parcel Number: | 1862000609 |
| Property Condition: | Existing |
| Stories: | 1 |
| MLS Area Major: | Listing |
| Original List Price: | $598,000 |
| Interior Features: | Dining Area, Counter - Solid Surface |
| Sewer: | Public Sewer |
| Special Listing Conditions: | Standard |
| Building Area Total: | 1281 |
| Entry Level: | 1 |
| Number Of Units In Community: | 6 |
Listing Courtesy of: Rossmoor Realty / J.H. Russell
Listing Agent: Lori Young
License #: 01363672
925-787-6357
Mortgage Calculator
Bay East ©2026. CCAR ©2026. bridgeMLS ©2026. Information Deemed Reliable But Not Guaranteed. This information is being provided by the Bay East MLS, or CCAR MLS, or bridgeMLS. The listings presented here may or may not be listed by the Broker/Agent operating this website. This information is intended for the personal use of consumers and may not be used for any purpose other than to identify prospective properties consumers may be interested in purchasing. Data last updated at October 08, 2026 02:24 PM - PT.

Property Last Updated: October 08, 2026 02:24 PM - PT
