





























950 Country Lane
Walnut Creek, CA 94596
$3,400,000
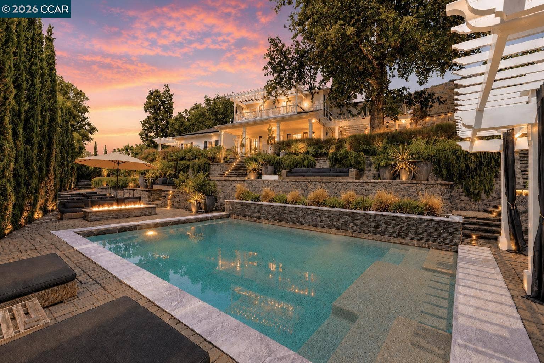
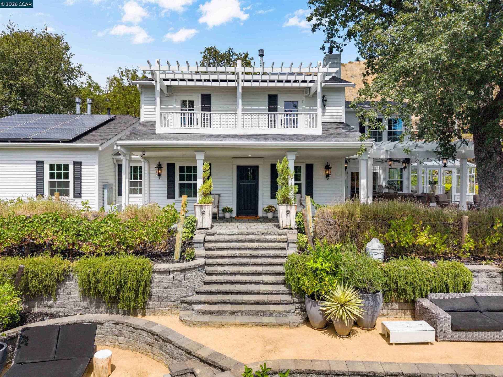
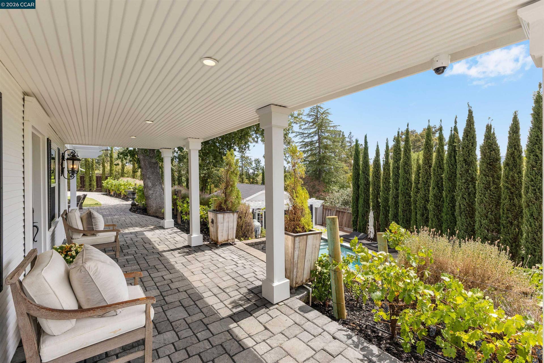
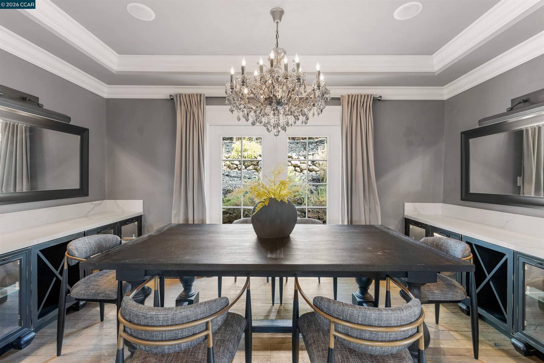
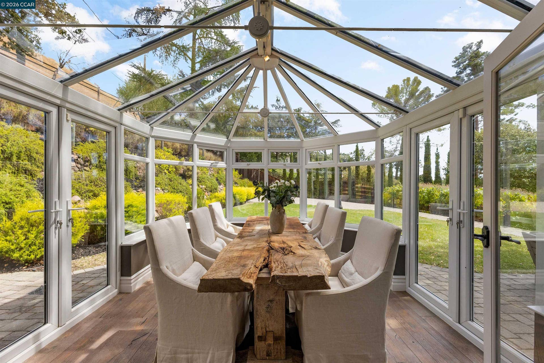
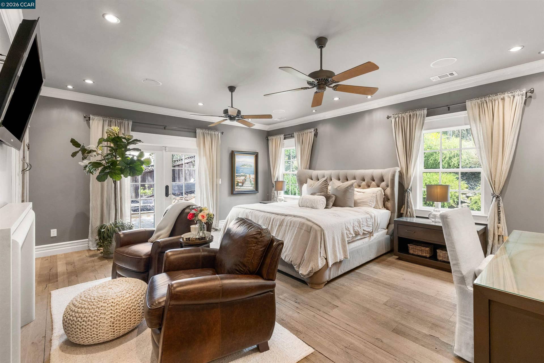
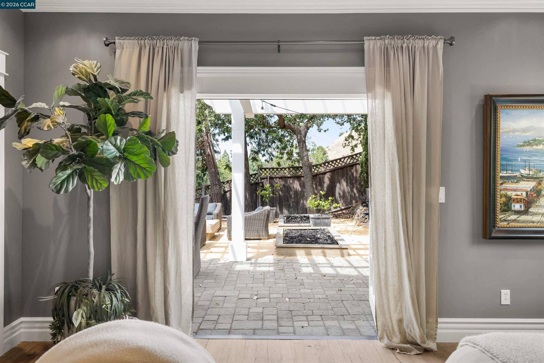
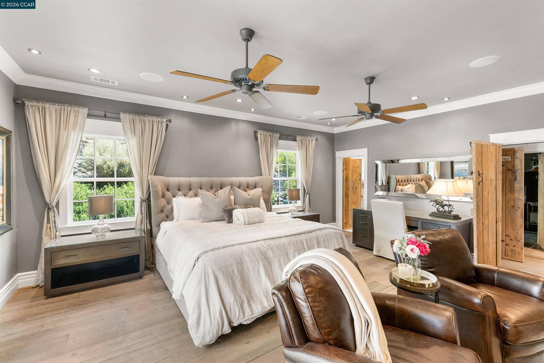
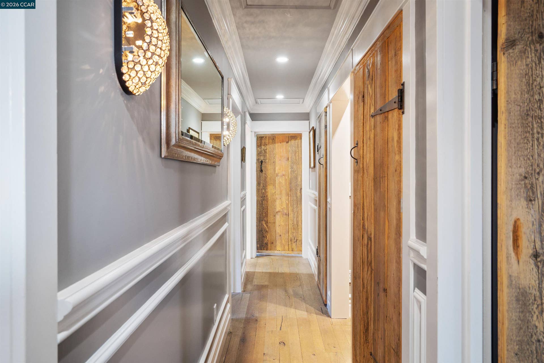
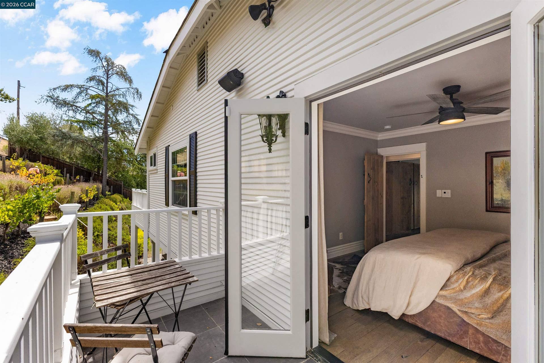
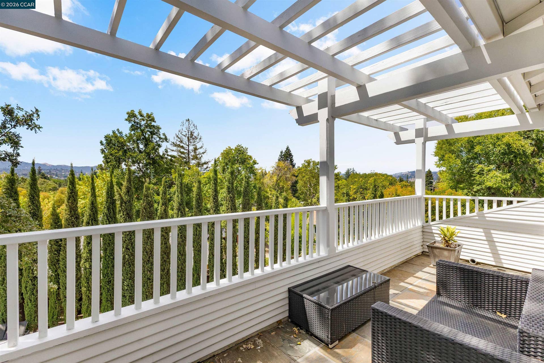
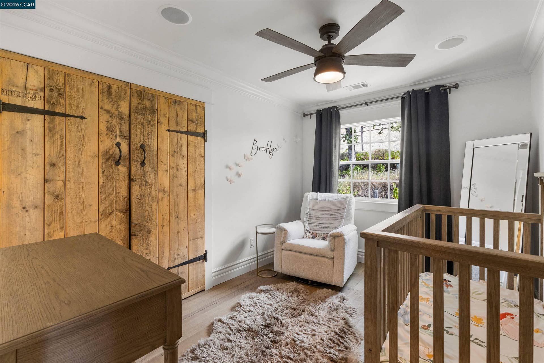
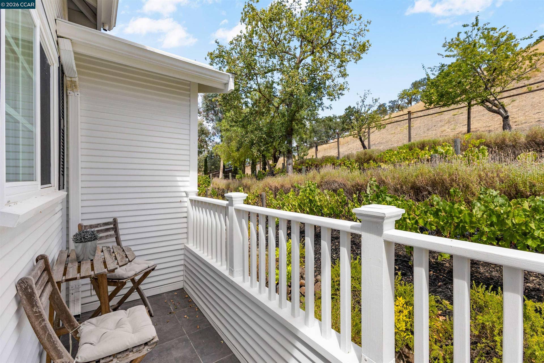
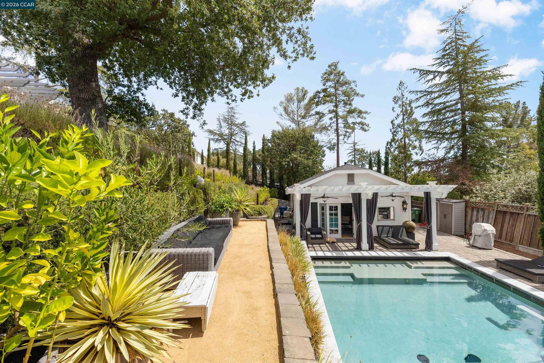
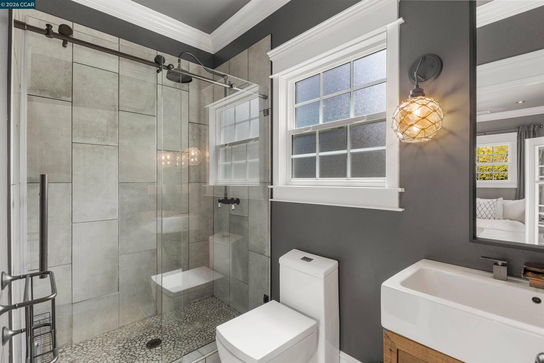
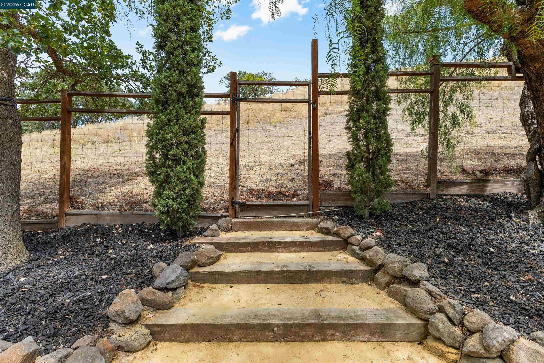
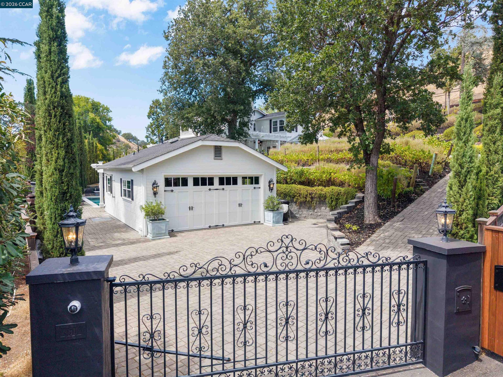
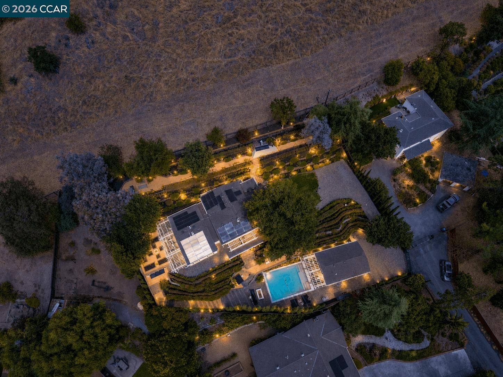
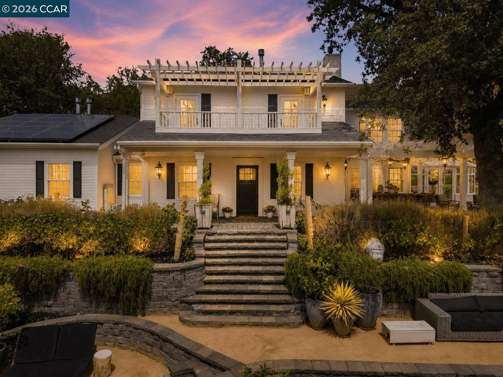
Main Residence 3,311 sqft. | Pool House 200 sqft. | Garage 650 sqft. | Imported from England Conservatory 140 sqft. Tucked behind gates along a private lane, 950 Country Lane is a remarkable Walnut Creek retreat where the character of an early 1900s farmhouse has been beautifully reimagined for today. Inspired by the relaxed luxury of Napa Valley, the home blends old-world craftsmanship with sophisticated finishes, including handmade English barn doors, hand-forged hardware, DuChâteau flooring and a classic conservatory imported from England. Kitchen includes Viking appliances, marble countertops, glass-front cabinets, brass hardware, pot filler faucet and large center island. Beautifully designed gardens, vineyard plantings, extensive pavers and landscape lighting create an incredible setting for California indoor/outdoor living. Ever thought about making your own wine or creating a custom wine label? Here, you can! Multiple bedroom balconies capture beautiful views and sunsets, while private access to the Shell Ridge trail system begins right from the property. Eight fireplaces - 5 interior/3 exterior - add warmth and character, while the saltwater pool with underwater speakers, color-changing LED light and water fall creates a true resort experience. The separate pool house features heated floors, a full bath, wine refrigerator and infrared sauna. Bocce, outdoor shower, gym area. Private, gated and just minutes from downtown Walnut Creek, 950 Country Lane is more than a home, it’s like your own private resort.
| Listing ID: | 41146015 |
|---|---|
| List Price: | $3,400,000 |
| Property Type: | Residential |
| Property Sub Type: | Detached |
| Status: | Active |
| Bedrooms Total: | 5 |
| Bathrooms Full: | 4 |
| Bathrooms Partial: | 1 |
| Living Area: | 3,511 |
| Lot Size Square Feet: | 25,200 |
| Lot Size Acres: | 0.58 |
| Architectural Style: | Farm House |
| Waterfront?: | No |
| City: | Walnut Creek |
| County Or Parish: | Contra Costa |
| Subdivision Name: | Walnut Heights |
| Postal Code: | 94596 |
| Year Built: | 1937 |
| Appliances: | Dishwasher, Gas Range, Microwave, Refrigerator, Dryer, Washer |
| Cooling: | Ceiling Fan(s), Central Air |
| Flooring: | Hardwood Flrs Throughout, Tile |
| Garage Spaces: | 2 |
| Heating: | Zoned, Radiant, Solar, Fireplace(s) |
| Lot Features: | Court, Cul-De-Sac, Premium Lot, Vineyard, Front Yard, Landscaped, Private, Security Gate |
| Parking Features: | Detached, Guest, Garage Door Opener |
| Pool Features: | Cabana, In Ground, Pool Cover, Pool Sweep, Solar Heat, Pool House |
| Status: | Active |
| State Or Province: | CA |
| Water Source: | Public |
| Pool Private?: | Yes |
| Roof: | Composition Shingles |
| Window Features: | Double Pane Windows |
| Directions: | Walnut Blvd to Country Lane.. |
| Laundry Features: | Dryer, Laundry Room, Washer |
| Electric: | Photovoltaics Seller Owned, 220 Volts in Kitchen |
| Construction Materials: | Wood Siding |
| Fireplace Features: | Family Room, Free Standing, Gas Starter, Living Room, Master Bedroom, Stone, Other |
| Listing Contract Date: | 2026-08-24 |
| Cooling?: | Yes |
| Fireplace?: | Yes |
| Garage?: | Yes |
| Heating?: | Yes |
| Lot Size Area: | 25,264.8 |
| Fireplaces Total: | 8 |
| Rooms Total: | 13 |
| Bath Non Prmy Include: | Stall Shower, Tile, Updated Baths, Marble |
| Bath Primary Includes: | Stall Shower, Sunken Tub, Tile, Updated Baths, Other, Double Vanity, Marble, Outside Access, Sitting Area, Window |
| Level Street: | 0.5 Bath, Primary Bedrm Suite - 1, Laundry Facility, Main Entry |
| Level Upper: | 2 Bedrooms, 4 Bedrooms, Primary Bedrm Suite - 1 |
| City Transfer Tax: | No |
| Age: | 89 |
| List $/Sq Ft: | $968 |
| List Agent Dre Num.: | 01435618 |
| Sale/Rent: | For Sale |
| Other Equipment: | Intercom, Other |
| Room Kitchen Features: | 220 Volt Outlet, Breakfast Bar, Stone Counters, Dishwasher, Disposal, Gas Range/Cooktop, Kitchen Island, Microwave, Pantry, Refrigerator, Updated Kitchen |
| Disclosures: | Nat Hazard Disclosure |
| Possession: | Close Of Escrow |
| Occpnt Req 24 Hr Notice: | No |
| Fips Code: | 06013 |
| Tot # Parking Spaces: | 2 |
| Bathrooms Total Integer: | 5 |
| Cross Street: | Walnut Blvd. |
| Levels: | Two Story |
| Parcel Number: | 1803100450 |
| Power Production Type: | Photovoltaics |
| Property Condition: | Existing |
| Stories: | 2 |
| MLS Area Major: | Listing |
| Original List Price: | $3,400,000 |
| Exterior Features: | Garden, Garden/Play, Sprinklers Automatic |
| Interior Features: | Formal Dining Room, Breakfast Bar, Pantry, Updated Kitchen, Sound System |
| Sewer: | Public Sewer |
| Special Listing Conditions: | Standard |
| Building Area Total: | 3511 |
| Fencing: | Fenced |
| Unbranded Media Link 2: | https://youtube.com/shorts/69yKeHdPSQA?si=Qbzv9kuirLGqcS2z |
Listing Courtesy of: Dudum Real Estate Group
Listing Agent: Holly Sibley
License #: 01435618
925-451-3105
Mortgage Calculator
Bay East ©2026. CCAR ©2026. bridgeMLS ©2026. Information Deemed Reliable But Not Guaranteed. This information is being provided by the Bay East MLS, or CCAR MLS, or bridgeMLS. The listings presented here may or may not be listed by the Broker/Agent operating this website. This information is intended for the personal use of consumers and may not be used for any purpose other than to identify prospective properties consumers may be interested in purchasing. Data last updated at October 08, 2026 02:24 PM - PT.

Property Last Updated: October 08, 2026 02:24 PM - PT
